904 E End Rd, Stillwater Twp., NJ 07860
- 2 beds |
- 1 bath
 Single-Family Home
  Built in 1960
  0.42acre lot
 2 car garage
  $——/sqft
  Listed 2 months ago
Property Description
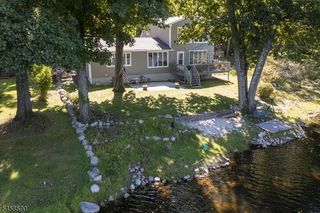
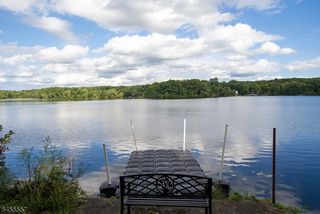
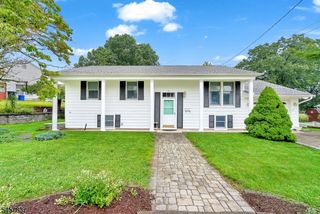
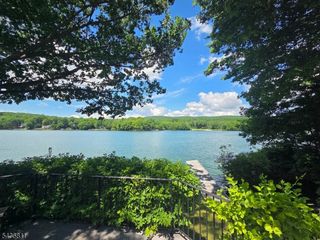
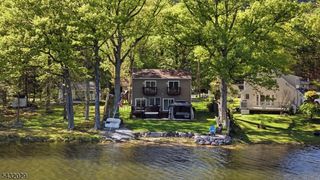
Lakefront Living at Its Finest on Paulinskill Lake. Wake up to breathtaking lake views and experience the feeling of being on vacation every day in this beautifully restored lakefront retreat on Paulinskill Lake. Whether you're looking for a year-round residence or the perfect weekend escape, this charming two-bedroom, one-bath home offers timeless character with modern updates.Originally restored in 2004, this exceptional home showcases stunning original Craftsman details, including hand-carved beams, built-in bookcases, original windows, and a magnificent stone fireplace that serves as the heart of the home.Step inside to discover a bright, open-concept floor plan featuring a granite kitchen with a skylight, center island for meal prep and entertaining, and seamless flow into the formal dining and living rooms. The living room is filled with natural light from dramatic floor-to-ceiling windows and sliding glass doors that open onto a spacious deck overlooking the water.Outdoor living is just as impressive, with multiple decks, a private lower-level patio, and a custom stone outdoor kitchen perfect for entertaining family and friends while enjoying spectacular lake views.Enjoy everything Paulinskill Lake has to offer, including boating, swimming, fishing, sandy beaches, playgrounds, and a welcoming lake community. Don't miss this rare opportunity to own a piece of lakefront paradise. Schedule your private showing today!
- Listing Status:
- Active
- Date Added:
- July 2, 2026
- Data Last Updated:
- September 23, 2026 at 6:40AM
- Listing Office:
- REALTY EXECUTIVES EXCEPTIONAL : 973-347-3700
- MLS ID:
- 4037659
- General: See RemarksBarbequeDeckOpenPrchOutDrKitPatioPergolaStorageFencWood
- Style: Ranch
- Parking: Parking spaces: 4
- Roofing: Asphalt Shingle
- HOA Amenities: Boats - Gas Powered AllowedLake PrivilegesPlaygroundTennis Courts600.0Annually
- County: Sussex
- Driveway: 2 Car WidthBlacktop
- Zoning: 2820-04004-0000-00004-0000-
- Utilities: Electric
- Water: AssociationPublic WaterWater Charge Extra
- Sewer: Septic 2 Bedroom Town Verified
This listing courtesy of REALTY EXECUTIVES EXCEPTIONAL
Monthly Payment
- Principal & Interest $
- Property Taxes $
- Home Insurance $
- VA Funding Fee $