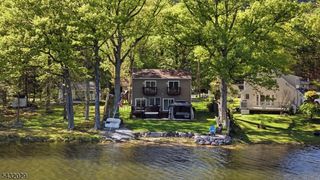
915 Plymouth Lake Dr, Stillwater Twp., NJ 07860
- 3 beds |
- 2 baths
 Single-Family Home
  Built in 1965
  0.35acre lot
 —— car garage
  $——/sqft
  Listed 16 days ago
Property Description
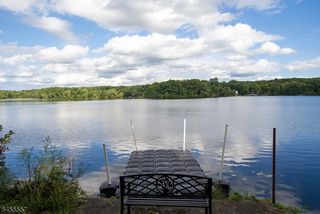
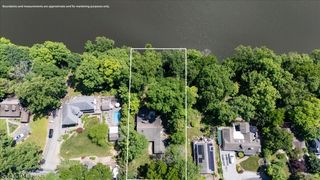
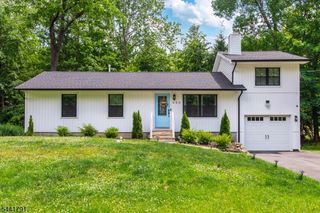
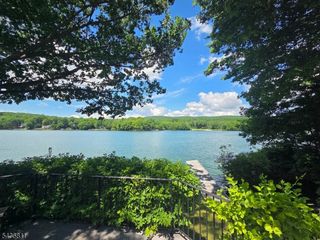
LAKEFRONT living on beautiful Lake Plymouth! Nestled beneath mature trees in peaceful Stillwater Township, this charming 3-bedroom, 2-bath lake-style colonial home offers the kind of setting that makes you want to slow down and stay awhile. Inside, exposed beams and a cozy fireplace add warmth and character, but it's the beautiful lake views from the dining room that truly steal the show. Open the windows and enjoy the refreshing breezes coming off the lake as you dine, relax or entertain with the water as your backdrop. Multiple living spaces provide plenty of room to gather, while the primary bedroom is privately located on the second floor, separate from the two main-level bedrooms. Outside, the deck, patio and lakefront yard invite you to enjoy morning coffee, summer barbecues, quiet afternoons and evenings by the water. Even better, two major improvements are already complete with a NEW ROOF AND NEW SIDING JUNE 2026, along with a NEW RANGE AND NEW REFRIGERATOR DECEMBER 2025. With approximately .34 acre of lakefront property, this is a special opportunity to enjoy the beauty, tranquility and lifestyle of Lake Plymouth while adding your own style along the way. Buyer to independently verify all association fees and related costs. Some pictures have been rendered with AI for visual and illustrations purposes ONLY!!!
- Listing Status:
- Active
- Date Added:
- September 9, 2026
- Data Last Updated:
- September 23, 2026 at 6:40AM
- Listing Office:
- RE/MAX PLATINUM GROUP : 973-726-5700
- MLS ID:
- 4050886
- General: Vinyl SidingDeckPatioStorage Shed
- Style: Colonial
- Parking: Parking spaces: 5
- Roofing: Asphalt Shingle
- HOA Amenities: Club HouseKitchen FacilitiesLake PrivilegesPlaygroundMaintenance-Common Area300.0Annually
- County: Sussex
- Driveway: 1 Car WidthBlacktop
- Zoning: 2820-01102-0000-00017-0000-
- Utilities: Electric
- Water: Well
- Sewer: Septic
This listing courtesy of RE/MAX PLATINUM GROUP
Monthly Payment
- Principal & Interest $
- Property Taxes $
- Home Insurance $
- VA Funding Fee $