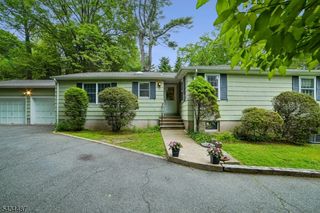
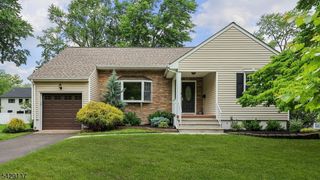
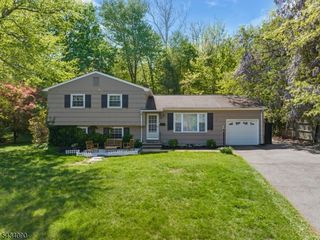
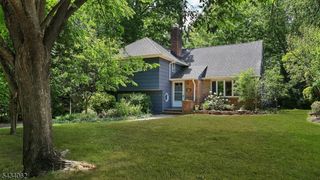
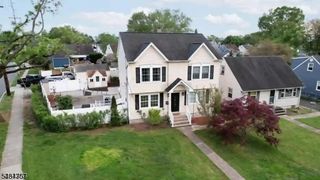
12 Van Dyke Pl, Summit City, NJ 07901
- 4 beds |
- 3 baths
 Single-Family Home
  Built in 1937
  5,663sqft lot
 1 car garage
  $——/sqft
  Listed 5 days ago
Property Description
Move right in to this 4 bedroom, 3.1 bath Summit beauty! This classic colonial is freshly painted throughout and offers timeless style paired with modern amenities! This exceptional home features expansive rooms, gleaming hardwood floors throughout, and an ideal floor plan for both everyday living and entertaining.The chef's kitchen features an expansive center island with granite countertop, prep sink and seating, custom cabinetry with coffee wash overlay, stainless steel appliances, radiant heated floors, separate wet bar, and access to the Trex deck overlooking the fully fenced rear yard and perennial gardens.Spacious living room with gas fireplace and French doors creating a warm and inviting atmosphere. Welcoming entry foyer with custom built-ins including bench seating, cubbies, and closet. Beautifully appointed primary suite with walk-in closet, spa-like bath featuring a soaking tub, oversized walk-in shower and custom double vanity. Two additional bedrooms and a full bath w/jetted tub completes the second floor. Finished walk-up attic offers flexible living space and storage.Finished lower level includes a bedroom, full bath, and large laundry/multi-use room. The lower level is perfect for guests, recreation, gym, or extended living space.Additional highlights include 4-zone heating, central air, abundant storage, over-sized garage plus an unbeatable location just minutes from vibrant downtown Summit, top-rated schools, and Mid-Town Direct trains and buses to NYC.
- Listing Status:
- Active
- Date Added:
- May 28, 2026
- Data Last Updated:
- May 31, 2026 at 12:41PM
- Listing Office:
- WEICHERT REALTORS : 973-635-5000
- MLS ID:
- 4029864
- General: Composition SidingCurbsDeckPatioPrivacy FenceSidewalkStorm Door(s)Thermal Windows/Doors
- Style: Colonial
- Parking: Parking spaces: 4
- Roofing: Asphalt Shingle
- County: Union
- Driveway: Blacktop
- Zoning: 2918-04206-0000-00018-0000-
- Utilities: ElectricGas-Natural
- Water: Public Water
- Sewer: Public Sewer
- Exclusions: None
This listing courtesy of WEICHERT REALTORS
Monthly Payment
- Principal & Interest $
- Property Taxes $
- Home Insurance $
- VA Funding Fee $

 New - 3 days ago