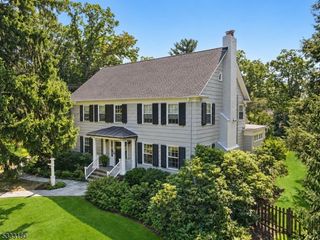
309 Ashland Rd, Summit City, NJ 07901
- 5 beds |
- 4 baths
 Single-Family Home
 Built in 1965
 0.31acre lot
 2 car garage
 $——/sqft
 Listed 18 days ago
Property Description
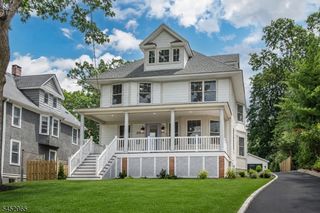
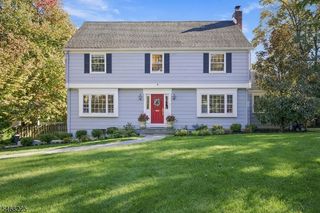
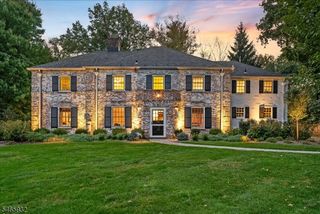
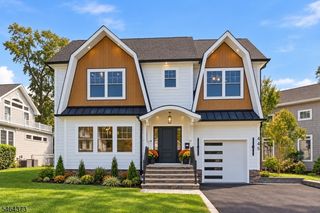
Welcome to this beautifully renovated & thoughtfully expanded, sun-drenched home in the highly coveted Franklin School District. Renovated in 2024, this exceptional 5 BR, 4.5 BA residence offers approx. 4477 sqft of finished living space, including the finished lower level. Sun-filled interiors feature HW floors, custom built-ins and an elegant LR & DR. The modern kitchen is designed for everyday living & entertaining, featuring high-end appliances, 2 refrigerators, an oversized island, and luxurious Quartzite Negresco natural stone extending through the kitchen, DR & powder room. The 2nd fl. offers a luxurious MBR with dressing room, spa-inspired bath & soaring ceilings. A versatile loft provides flexible space for a 2nd dressing room, home office or yoga studio. Radiant-heated flooring adds comfort. A spacious jr. suite, 2 additional BRs & beautiful hallway BA complete the level. The 3rd fl. features an additional BR with supplemental heating/cooling. The fully finished basement offers a generous recreation area, FBA & wine cellar. Additional highlights include an oversized 2car garage with 2 EV chargers, Google Nest, skylights, whole-house water filtration & softening systems, and comprehensive security. Exterior improvements include new stonework completed in 2025, a new retaining wall with auto lighting, newly created backyard patio with timer-controlled lighting & a refinished driveway. Completely move-in ready. Do not miss this opportunity to own this exceptional home!
- Listing Status:
- Active
- Data Last Updated:
- October 26, 2026 at 8:40PM
- Listing Office:
- RE/MAX SIGNATURE HOMES : 201-660-9933
- MLS ID:
- 4057710
- General: AluminumConcBrdMetal FenceOpen Porch(es)Patio
- Style: Colonial
- Parking: Parking spaces: 5
- Roofing: Asphalt ShingleMetal
- County: Union
- Driveway: 2 Car WidthAdditional ParkingBlacktop
- Zoning: R152918-05205-0000-00004-0000-
- Utilities: ElectricGas-Natural
- Water: Public WaterWater Charge Extra
- Sewer: Public SewerSewer Charge Extra
- Exclusions: Personal Properties
This listing courtesy of RE/MAX SIGNATURE HOMES
Monthly Payment
- Principal & Interest $
- Property Taxes $
- Home Insurance $
- VA Funding Fee $

 New - 1 day ago