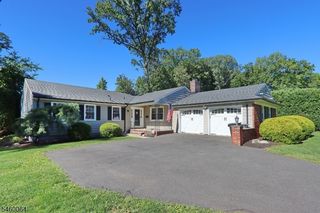
9 Greenfield Ave, Summit City, NJ 07901
- 2 beds |
- 1 bath
 Single-Family Home
  Built in 1952
  6,534sqft lot
 1 car garage
  $——/sqft
  Listed 13 days ago
Property Description
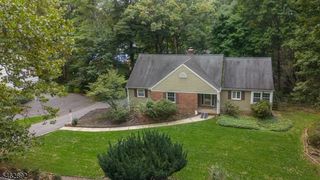
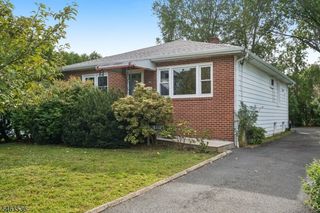
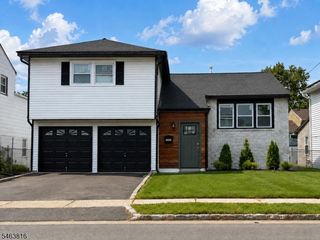
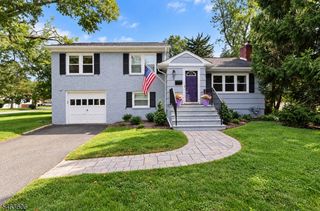
Situated on a quiet cul-de-sac, steps away from Tatlock Field, Washington School and Equinox Gym, this special home is conveniently located just minutes to Short Hills Mall, Midtown Direct and downtown Summit. An inviting covered entry opens to light filled, sophisticated interiors, where an airy feel and thoughtful details create a comfortable home from the moment you enter. The spacious living room is bathed in natural light, with a gas fireplace and a generous expanse of windows. The beautifully updated eat-in kitchen features granite countertops and stainless steel appliances, opening to a charming three season sunroom overlooking a private, level backyard framed by mature trees. Two generously sized bedrooms with ample closet space and an updated full bath with travertine tile flooring and natural tumbled stone complete this level. Hardwood floors throughout the home. A large lower level, with high ceilings offers excellent potential for additional living, recreation or work space. The list of upgrades are attached.
- Listing Status:
- Active
- Date Added:
- September 24, 2026
- Data Last Updated:
- October 5, 2026 at 6:41AM
- Listing Office:
- KL SOTHEBY'S INT'L. REALTY : 973-377-7785
- MLS ID:
- 4054264
- General: Vinyl SidingCurbsEnclosed Porch(es)SidewalkStorm Door(s)Underground Lawn SprinklerWood Fence
- Style: Ranch
- Parking: Parking spaces: 6
- Roofing: Asphalt Shingle
- County: Union
- Driveway: 1 Car WidthBlacktopSee Remarks
- Zoning: 2918-00401-0000-00052-0000-
- Utilities: Gas-Natural
- Water: Public Water
- Sewer: Public Sewer
- Exclusions: See listing agent
This listing courtesy of KL SOTHEBY'S INT'L. REALTY
Monthly Payment
- Principal & Interest $
- Property Taxes $
- Home Insurance $
- VA Funding Fee $