1676 Irene Ct, Teaneck Twp., NJ 07666
- 4 beds |
- 4 baths
 Single-Family Home
  Built in 1940
  4,792sqft lot
 1 car garage
  $——/sqft
  Listed 3 months ago
Property Description
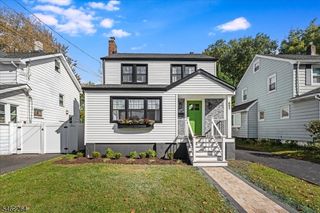
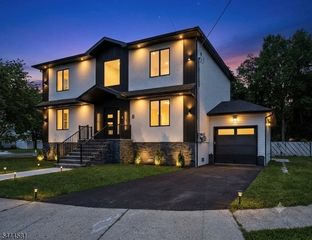
Preferred Lender is offering a lender credit for a rate buy down Combine this with a $5000.00 seller's concession for closing cost credit! A beautifully reimagined Colonial with 2856 sq .ft. of living space on a tree-lined cul-de-sac in one of Teaneck's most desirable pockets, walking distance to transit and a quick drive to the George Washington Bridge for an easy commute. From the street, the home's crisp cream board-and-batten siding, black-trimmed gables, and rich wood-look entry facade set a sophisticated tone. A stone paver walkway and stacked-stone steps, framed by manicured plantings and boxwood topiaries, lead to a striking black front door and covered entry a warm, welcoming first impression every time you arrive. This home pairs timeless curb appeal with thoughtful modern updates Kitchen/living space designed for effortless, elevated living. Chef's kitchen features a deep navy fluted island, quartz countertops, a dramatic full-height backsplash, and stainless steel KitchenAid appliances, while rich hardwood floors flow seamlessly into a sunlit dining area and inviting living room anchored by a graceful staircase. Spacious bedrooms with a primary suite with private ensuite bath, while the spa-like hall bath with warm terracotta tile, and matte black fixtures. Central air, Forced hot air heat, Garage will add everyday comfort and convenience. A fully fenced yard offers a private concrete patio and lush lawn, perfect for relaxing.
- Listing Status:
- Active
- Data Last Updated:
- October 26, 2026 at 4:40PM
- Listing Office:
- KELLER WILLIAMS CITY VIEWS REALTY : 201-592-8900
- MLS ID:
- 4040603
- General: Vinyl Siding
- Style: Colonial
- Parking: Parking spaces: 3
- Roofing: Composition Shingle
- County: Bergen
- Driveway: See Remarks
- Zoning: 1160-05511-0000-00020-0000-
- Utilities: Gas In StreetGas-Natural
- Water: Public Water
- Sewer: Public Sewer
- Exclusions: Furniture
This listing courtesy of KELLER WILLIAMS CITY VIEWS REALTY
Monthly Payment
- Principal & Interest $
- Property Taxes $
- Home Insurance $
- VA Funding Fee $