15 Palatine Rd, Tewksbury Twp., NJ 07830
- 4 beds |
- 2 baths
 Single-Family Home
 Built in 1978
 5.01acre lot
 2 car garage
 $——/sqft
 Listed 2 months ago
Property Description
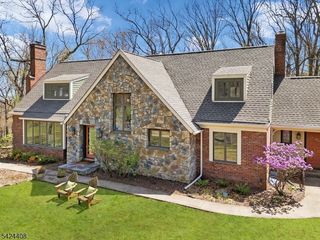
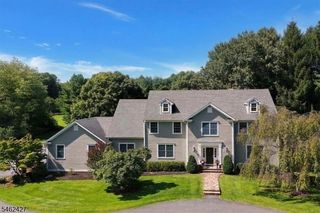
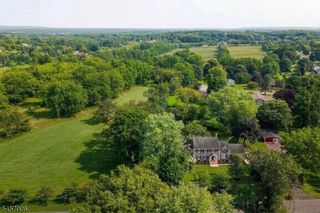
A striking blend of modern & contemporary design, this exceptional home is positioned to embrace its spectacular natural surroundings. Expansive windows throughout create a seamless connection between indoors & out, filling the home with natural light while framing picturesque views of the beautifully landscaped grounds. The result is a home that feels open, sophisticated, & completely connected to its setting. Inside, the thoughtfully designed spaces unfold around a gourmet kitchen with center island flowing effortlessly into the dining & living areas, creating an open, inviting space ideal for everyday comfort & entertaining. Expansive sliding doors extend the living space to a beautiful deck, where sweeping vistas & views of the surrounding landscape take center stage. A fireplace adds warmth to the living room, while four bedrooms provide comfortable accommodations. The lower-level family room, also featuring a fireplace, offers an additional space to relax & gather. Equestrian amenities include a two-stall barn with tack room & automatic waterer, along with two additional outbuildings adding exceptional versatility. Surrounded by Tewksbury Land Trust property & hundreds of acres of preserved land, the setting offers an extraordinary sense of privacy & tranquility. Perfectly located within town, this special property is just minutes from dining & shopping, with convenient access to major highways an exceptional combination of country living & everyday convenience.
- Listing Status:
- Active
- Data Last Updated:
- November 19, 2026 at 6:42AM
- Listing Office:
- COLDWELL BANKER REALTY : 908-658-9000
- MLS ID:
- 4050681
- General: WoodBarn/StableDeckHorse FacilitiesOutbuilding(s)PatioStorage ShedWood Fence
- Style: Custom Home
- Roofing: Asphalt Shingle
- County: Hunterdon
- Driveway: Circular
- Zoning: 1924-00029-0000-00010-0003-
- Utilities: All Underground
- Water: Well
- Sewer: Septic
- Exclusions: Refrigerator in Garage
This listing courtesy of COLDWELL BANKER REALTY
Monthly Payment
- Principal & Interest $
- Property Taxes $
- Home Insurance $
- VA Funding Fee $