32 Sawmill Rd, Tewksbury Twp., NJ 08833
- 4 beds |
- 3 baths
 Single-Family Home
 Built in 2001
 3acre lot
 2 car garage
 $——/sqft
 Listed 2 months ago
Property Description
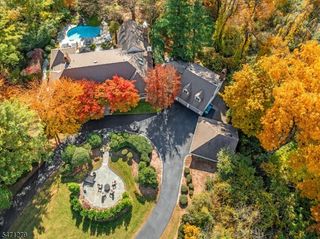
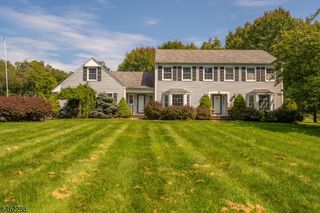
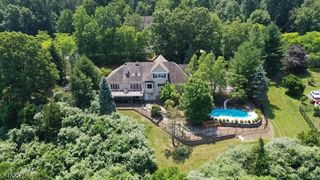
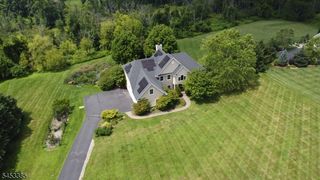
Set on 3 private acres in Tewksbury Township, this beautifully maintained 4-bedroom, 3-full-bath home offers privacy, mature landscaping and exceptional indoor/outdoor living. The 2021 kitchen features Taj Mahal quartzite, custom solid-cherry cabinetry, Wolf propane range, two KitchenAid ovens and premium appliances, with direct access to the Trex deck. The main level offers a vaulted living room with stone fireplace, flexible first-floor office, full bath, laundry room and a spacious playroom with built-ins and side-yard access. Upstairs, the inviting primary suite features a walk-in closet and luxurious ensuite bath with vaulted ceiling, skylight, Jacuzzi tub, separate shower and heated floors. Three additional bedrooms and an upgraded hall bath with heated floors complete the second floor. The finished basement provides an impressive entertainment space with 110" projector TV, bar, home theater, custom wine storage, second office and exercise room, plus abundant storage and work bench. Outdoor amenities include a Trex deck, slate patio, natural stone wall, firepit and beautifully established gardens. Two-car garage with 200-amp service and EV/car charger outlets. Additional features include central A/C, radon system, water treatment, security cameras and generator hookup. Septic serviced in 2024. A rare opportunity to enjoy generous living space and a peaceful 3-acre setting in sought-after Tewksbury Township.
- Listing Status:
- Active
- Data Last Updated:
- November 19, 2026 at 6:42AM
- Listing Office:
- WEICHERT REALTORS : 973-292-6400
- MLS ID:
- 4052535
- General: StoneVinyl SidingWoodDeckPatioSidewalkStorage Shed
- Style: Colonial
- Roofing: Asphalt Shingle
- County: Hunterdon
- Driveway: 1 Car WidthBlacktopDriveway-Shared
- Zoning: Highlands1924-00026-0000-00011-0007-
- Utilities: Electric
- Water: Well
- Sewer: PrivateSeptic 4 Bedroom Town Verified
This listing courtesy of WEICHERT REALTORS
Monthly Payment
- Principal & Interest $
- Property Taxes $
- Home Insurance $
- VA Funding Fee $