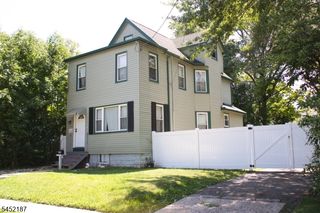
641 Palisade Rd, Union Twp., NJ 07083
- 4 beds |
- 2 baths
 Single-Family Home
  Built in 1959
  5,227sqft lot
 1 car garage
  $——/sqft
  Listed 19 days ago
Property Description
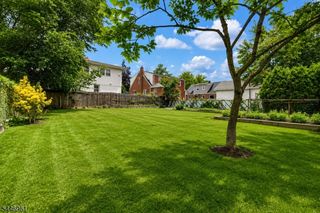
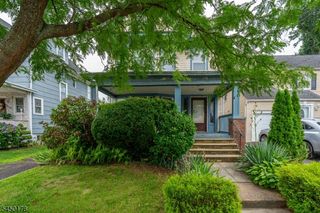
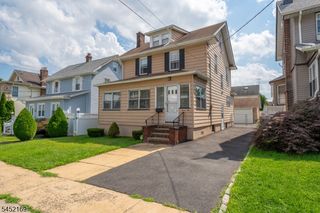
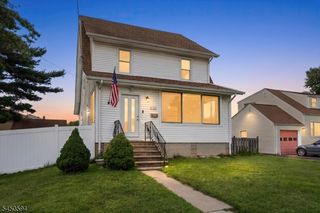
Well-maintained 4-bedroom, 2.5-bath home in the highly desired Union! Once inside, you'll be greeted by a welcoming sitting room that flows seamlessly into the spacious living and dining area, creating an inviting space for both everyday living and entertaining. The eat-in kitchen is designed for functionality and connection- featuring ample cabinetry, stainless steel appliances, quartz countertops, a convenient pass-through window, and an oversized doorway that enhances the home's open-concept feel. The finished walk-out basement offers a generous extension of the living space, perfect for a recreation room, home office, gym, or media room. Outside you will find your own private backyard retreat, complete with a fully fenced yard, beautiful perennial gardens, and spacious deck ideal for relaxing or hosting. Additional highlights include a one-car attached garage and a prime location just minutes from public transportation, shopping, dining, parks, and major commuting routes. This turn key home combines comfort, style, and convenience in one exceptional package.
- Listing Status:
- Active
- Data Last Updated:
- August 10, 2026 at 6:42AM
- Listing Office:
- EXP REALTY, LLC : 866-201-6210
- MLS ID:
- 4042366
- General: BrickVinyl SidingBarbequeDeckStorage Shed
- Style: Custom Home
- Parking: Parking spaces: 4
- Roofing: Asphalt Shingle
- County: Union
- Driveway: Concrete
- Zoning: 2919-00208-0000-00009-0000-
- Utilities: See Remarks
- Water: Public Water
- Sewer: Public Sewer
- Exclusions: Personal belongings
This listing courtesy of EXP REALTY, LLC
Monthly Payment
- Principal & Interest $
- Property Taxes $
- Home Insurance $
- VA Funding Fee $

 New - 2 days ago