938 Ray Avenue, Union Twp, NJ 07083
- 4 beds |
- 2 baths
 Single-Family Home
  Built in 1923
  5,998sqft lot
 2 car garage
  $——/sqft
  Listed 2 days ago
Property Description
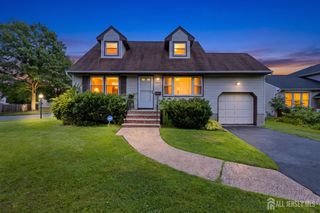
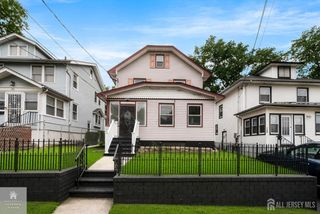
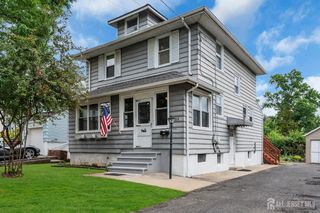
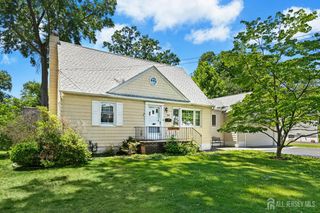
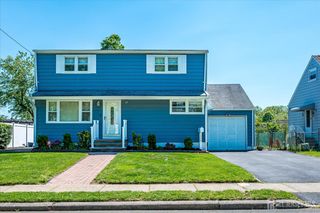
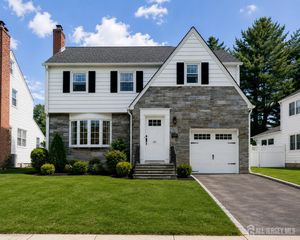
Home Sweet Home! Charming 4 Bed 1.5 Bath Cape with Partially Finished Basement and Detached 2 Car Garage in thriving Union could be the one for you! Lovingly owned and maintained with plenty of upgrades all through, move-in-ready and waiting for you. Lovely light and bright front sun porch with full ventilation welcomes you in to find a spacious, newly painted interior with generous room sizes and plenty of natural light all through. Large living room is adorned with a big bay window that brings in tons of natural light, along with decorative molding that flows right into the elegant dining room for easy entertaining. The sizable eat-in-kitchen offers sleek SS appliances inc a new range and exhaust hood (2026), gorgeous updated counters, and ample solid oak cabinetry. The spacious, first floor bedroom makes for easy one level living, complete with a main full bath in the hallway. Bonus mudroom with built in storage protects from the elements, offering exterior access to the patio. Head upstairs to find the main full bath along with 3 more generous bedrooms with plush carpeting and ample closet storage. Partial finished basement adds to the package, boasting a large, multi-use rec space, storage, utilities, and laundry facilities with exterior bilco doors to the outdoors. Plush, park-like backyard holds a patio, lovely garden beds, a versatile side yard, and is fenced-in for your privacy and comfort. Oversized 2 car garage with loft storage offers ample parking. Addtl upgrades inc a New Roof (July 2025), exterior security motion video cameras, new ceiling fans with dimmable lights in the bedroom and dining room, 2 fridges, a newer hot water heater (2016), a newer Well-Mcallen steam heater (2011), six window units and 1 mini-split, the list goes on! Conveniently located to shopping, dining, public transit, major roads and more. Don't miss out! Come and see TODAY!!
- Listing Status:
- Active
- Date Added:
- August 6, 2026
- Data Last Updated:
- August 8, 2026 at 10:08PM
- Listing Office:
- RE/MAX 1st ADVANTAGE : 732-827-5344
- Listing Agent:
- ROBERT DEKANSKI :
- MLS ID:
- 2702204R

- General: Open Porch(es)CurbsPatioDoor(s)-Storm/ScreenScreen/Storm WindowSidewalkFencing/WallYard
- Style: Cape Cod
- Other Structures: PorchPatio
- Pool: None
- Parking: 1 Car WidthAdditional ParkingAsphaltGarageOversizedDetached
- Roofing: Asphalt
- Windows: Screen/Storm WindowBlindsDrapes
- General: 2
- HOA Amenities: 0.0Monthly
- Originating MLS: CJMLS API
- County: Union
- Zoning: 1903910000000008
- Fencing: Fencing/Wall
- Utilities: Electricity ConnectedNatural Gas Connected200 Amp(s)
- Water: Public
- Sewer: Public Sewer
- Source: CJMLS API
This listing courtesy of ROBERT DEKANSKI , RE/MAX 1st ADVANTAGE
Monthly Payment
- Principal & Interest $
- Property Taxes $
- Home Insurance $
- VA Funding Fee $