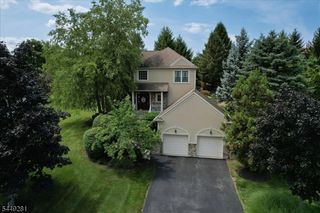
1652 County Rd 565, Vernon Twp., NJ 07461
- 4 beds |
- 3 baths
 Single-Family Home
  Built in 1973
  1acre lot
 1 car garage
  $——/sqft
  Listed 1 month ago
Property Description
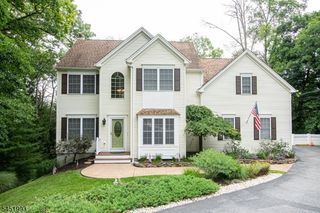
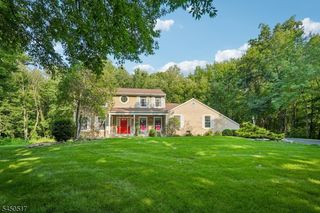
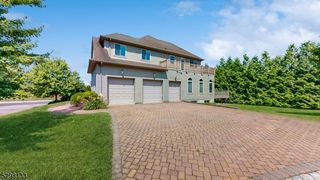
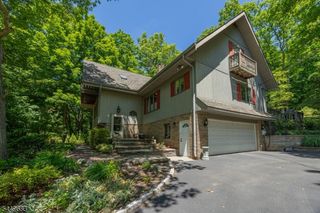
Resort-style living awaits in this beautifully updated 4-bedroom, 3 full bath, 1 half bath Split-Level home situated on a private 1-acre lot in one of Vernon's most desirable neighborhoods! Offering the perfect combination of comfort, flexibility, and outdoor entertaining, this move-in ready home features a SEPARATE IN-LAW SUITE with its own private entrance, Bedroom, Kitchen, and full Bath. Inside, you'll find Hardwood Floors, freshly painted interiors, Family Room with Vaulted ceiling, Central Air conditioning, spacious living areas, and numerous recent updates, including a new Roof, Newer Furnace, newer Septic system (2018), brand-new Driveway (June 2026) and beautiful Bluestone walkway. Kitchen has Granite and Stainless appliances. Attached one-car garage is conveniently located at the rear of the property with easy access from the new driveway. The backyard is your own private oasis! Enjoy summers in the stunning in-ground pool, impressive Tiki-style Bar and Outdoor Kitchen outbuilding, or relax by a campfire while overlooking the shared Pond. The beautifully landscaped property offers exceptional privacy and the perfect setting for outdoor living, dining, and recreation. Conveniently located near skiing, golf, hiking, parks, wineries, restaurants, shopping, schools, and major commuter routes, this exceptional Vernon home offers the lifestyle and space you've been searching for. Don't miss this rare opportunity to own a home that feels like a year-round vacation!
- Listing Status:
- Pending
- Date Added:
- July 11, 2026
- Data Last Updated:
- August 9, 2026 at 4:40AM
- Listing Office:
- WEICHERT REALTORS : 973-827-8899
- MLS ID:
- 4038745
- General: CODetectCeilCathSmokeDetStallShwStallTubTubShowr
- Master Bedroom: Full Bath
- Master Bath: Stall Shower
- Kitchen: Breakfast BarCenter IslandSeparate Dining Area
- Appliances: Carbon Monoxide DetectorDishwasherDryerMicrowave OvenRange/Oven-ElectricRefrigeratorWasherWater FilterWater Softener-Own
- Dining: Formal Dining Room
- Basement: Finished-PartiallyFull
- Flooring: CarpetingTileWood
- A/C: Central Air
- Heating: Baseboard - HotwaterOil Tank Above Ground - Outside
- Fireplace: Family RoomFireplaces: 1
- General: ClapboardDeckOutBld/sStorageFencVnyl
- Style: Split Level
- Pool: In-Ground Pool
- Parking: Parking spaces: 10
- Roofing: Asphalt Shingle
- HOA Amenities: Billiards Room
- County: Sussex
- Driveway: 2 Car WidthAdditional ParkingBlacktop
- Zoning: 2822-00347-0000-00003-0000-
- Utilities: Electric
- Water: Well
- Sewer: Septic 3 Bedroom Town Verified
This listing courtesy of WEICHERT REALTORS
Monthly Payment
- Principal & Interest $
- Property Taxes $
- Home Insurance $
- VA Funding Fee $

 New - 2 days ago