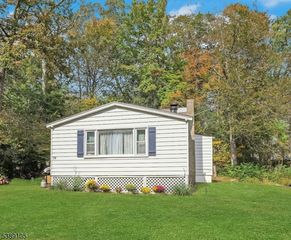
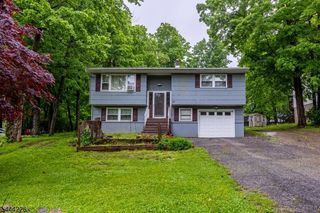
2217 Lakeside Drive West, Vernon Twp., NJ 07422
- 2 beds |
- 1 bath
 Single-Family Home
  Built in 1940
  0.43acre lot
 —— car garage
  $——/sqft
  Listed 1 month ago
Property Description
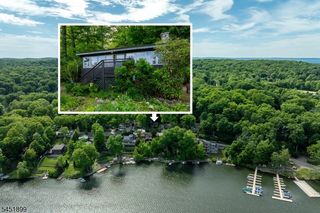
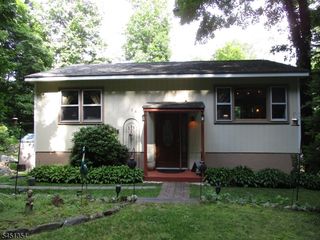
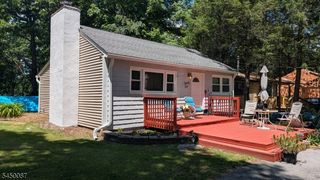
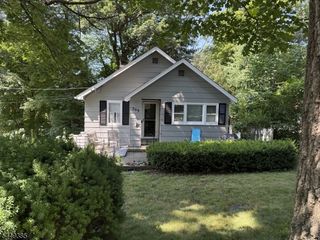
Across from Highland Lakes Main Lake and one minute to the clubhouse, community docks, and beach, this charming single-level 2-bedroom home with a bonus loft offers classic lake-community living in a highly convenient setting. Set on a spacious .43-acre landscaped lot, the property features generous outdoor space, including an east-facing front deck where you can enjoy sunrise lake views and a large back deck located just off the kitchen and dining area, ideal for outdoor dining, entertaining, or relaxing. Inside, the home offers a comfortable and functional layout with an easy flow from the kitchen to the living room, complete with breakfast bar seating and a separate dining area. A classic stone fireplace anchors the main living space, adding warmth and character. The efficient floor plan includes two comfortable bedrooms, one full bath, laundry, and a versatile loft area well suited for storage, a reading nook, guest overflow, or additional flex space. Ownership in Highland Lakes Country Club provides private access to five lakes and seven sandy beaches, along with year-round recreation including swimming, sailing, fishing, hiking, racquet sports, art, music, play groups, and community events. With Mountain Creek nearby for winter recreation, this home is an appealing four-season getaway or full-time lake community retreat.
- Listing Status:
- Active
- Date Added:
- July 9, 2026
- Data Last Updated:
- August 9, 2026 at 2:42AM
- Listing Office:
- RIDGE & VALLEY RE CORP : 973-200-3370
- MLS ID:
- 4038384
- General: Vinyl SidingDeckStorage Shed
- Style: LakestyleRanch
- Parking: Parking spaces: 6
- Roofing: Asphalt Shingle
- HOA Amenities: BillrdRmClubHousKitFacilLakePrivMulSportPlaygrndTennisMaintenance-Common AreaSee Remarks1440.0Annually
- County: Sussex
- Driveway: 2 Car WidthDriveway-Exclusive
- Zoning: PLC2822-00458-0000-00138-0000-
- Utilities: ElectricGas-Propane
- Water: PrivateWell
- Sewer: Septic 2 Bedroom Town Verified
This listing courtesy of RIDGE & VALLEY RE CORP
Monthly Payment
- Principal & Interest $
- Property Taxes $
- Home Insurance $
- VA Funding Fee $