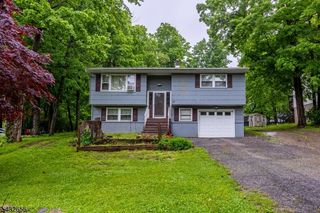
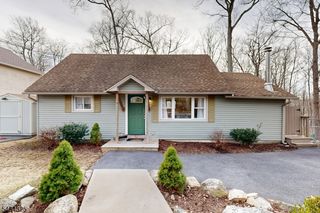
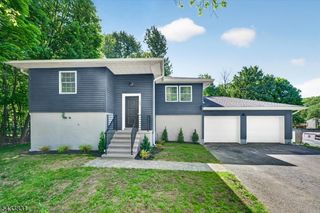
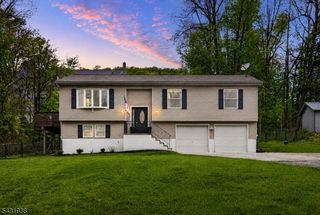
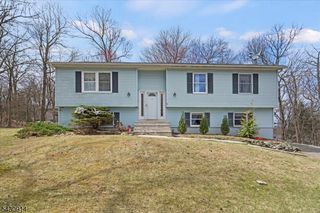
421 Glen Ridge Rd, Vernon Twp., NJ 07422
- 4 beds |
- 2 baths
 Single-Family Home
  Built in 1968
  0.33acre lot
 2 car garage
  $——/sqft
  Listed 18 days ago
Property Description
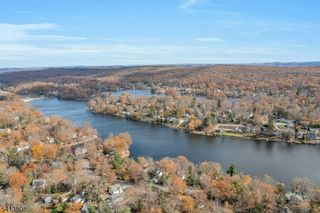
Super spacious 4 bedroom, 2 bath home with additional den, office, and oversized family room! Looking for a location that truly has it all? Walking path, playground, and ballfields are accessible right through the side yard! Perfectly situated between Beaches 5 & 6 in desirable Highland Lakes, this home offers the best of lake community living with outdoor fun just steps away. A location like this rarely comes available! This immaculate home features an L-shaped kitchen and an impressive living room with a beautiful brick fireplace, perfect for entertaining and gatherings.The private primary bedroom offers comfort and convenience, while the large Jack & Jill bath features radiant heated floors, twin sinks, walk-in shower with dual rain heads, seating, and a separate toilet area with pocket door. Conveniently located within walking distance to baseball fields, basketball courts, pickleball courts, playground, and nearby beach access. Enjoy all the amenities Highland Lakes has to offer.
- Listing Status:
- Active
- Data Last Updated:
- May 31, 2026 at 3:40PM
- Listing Office:
- WEICHERT REALTORS : 973-827-8899
- MLS ID:
- 4027289
- General: BrickVinyl SidingDeck
- Style: Colonial
- Parking: Parking spaces: 4
- Roofing: Asphalt Shingle
- HOA Amenities: Club HouseLake PrivilegesPlaygroundTennis Courts1440.0Annually
- County: Sussex
- Driveway: 2 Car Width
- Zoning: R2822-00497-0000-00044-0000-
- Utilities: Electric
- Water: Well
- Sewer: Septic 3 Bedroom Town Verified
This listing courtesy of WEICHERT REALTORS
Monthly Payment
- Principal & Interest $
- Property Taxes $
- Home Insurance $
- VA Funding Fee $