508 Muscoda Rd, Vernon Twp., NJ 07422
- 3 beds |
- 1 bath
 Single-Family Home
  Built in 1962
  0.46acre lot
 1 car garage
  $——/sqft
  Listed 6 days ago
Property Description
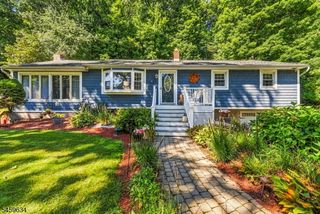
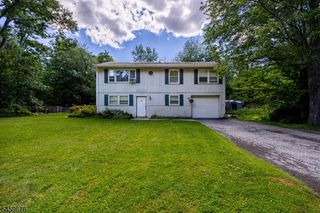
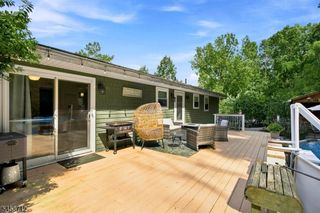
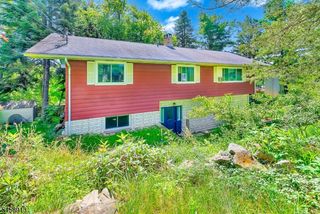
Welcome home to easy, one-level living in the heart of Highland Lakes. Set on a generous 0.45-acre lot noticeably larger than most in the neighborhood this 3-bedroom, 1-bath ranch offers the space and privacy that's hard to come by, with room to garden, entertain, or simply enjoy the quiet.Inside, 1,136 square feet of comfortable living space includes a separate dining area perfect for slow mornings and dinners, updated Andersen windows that fill the home with natural light, and a wood-burning stove that makes cold evenings feel like a retreat. A 2009 renovation and a newer roof (2008/09) give the home solid, updated bones, while the attached garage and driveway add everyday convenience.Beyond the front door, life here is about more than the house itself. As part of the Highland Lakes Country Club & community Association, you'll have access to lake amenities, recreation, and a true four-season community the kind of place where neighbors know each other and weekends revolve around the water rather than the to-do list.Whether you're settling in or STARTING fresh, 508 Muscoda Road offers a warm, welcoming place to Call home in one of Vernon Township's favorite lake communities.
- Listing Status:
- Active
- Data Last Updated:
- September 23, 2026 at 6:40AM
- Listing Office:
- KELLER WILLIAMS INTEGRITY : 973-726-0088
- MLS ID:
- 4053387
- General: Vinyl SidingPatio
- Style: RanchLakestyle
- Roofing: Asphalt Shingle
- HOA Amenities: ClubHousLakePrivMulSportPlaygrndTennis1440.0Annually
- County: Sussex
- Driveway: 1 Car Width
- Zoning: 2822-00427-0000-00025-0000-
- Utilities: ElectricGas-Propane
- Water: Well
- Sewer: Septic
This listing courtesy of KELLER WILLIAMS INTEGRITY
Monthly Payment
- Principal & Interest $
- Property Taxes $
- Home Insurance $
- VA Funding Fee $