51 W Shore Dr, Vernon Twp., NJ 07462
- 3 beds |
- 2 baths
 Single-Family Home
  Built in 1988
  0.36acre lot
 2 car garage
  $——/sqft
  Listed 1 month ago
Property Description
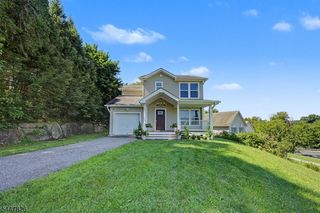
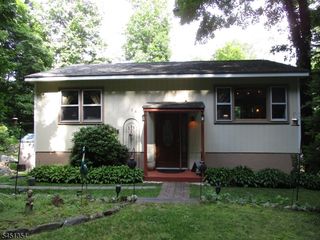
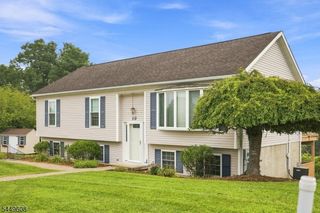
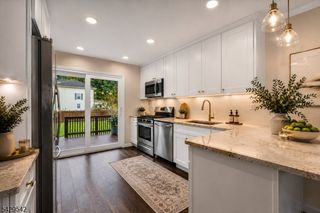
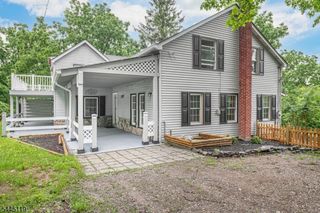
Perched above Scenic Pleasant Valley Lake, this lovely custom bi-level is a rare find where seasonal lake views and nature's tranquility come together to create a place you will proudly call home. Nestled among the tranquil wooded hills of Vernon, the sounds of nature surround you and every day feels like a getaway. The open floor plan flows from a sunlit living room to a spacious dining area with sliders to a deck perfect for entertaining. The kitchen offers generous cabinetry and stainless appliances. The oversized primary suite boasts a large walk-in closet, spa-inspired bath with ceramic tile, walk-in shower, and jetted soaking tub plus a private wraparound deck where you can wake up, sip your morning coffee, and lose yourself in nature. The second bedroom is equally generous with a walk-in closet. The third bedroom offers ample space and its own walk-in closet for all of your needs ideal as a home office or guest room. The lower level features a recreation room currently used as a billiard room, wood-burning stove for cost saving heating generous storage, laundry room, and a two-car garage for all your tools and recreational toys. Pleasant Valley Lakes Country Club features a stunning 5-acre beachfront, pristine 36-acre lake, two boat launch ramps, 200-foot boardwalk, boat storage, and pavilion with BBQ grills. HIGHEST & BEST DUE WEDS JULY 1ST AT 12PM
- Listing Status:
- Pending
- Date Added:
- June 27, 2026
- Data Last Updated:
- August 9, 2026 at 12:40AM
- Listing Office:
- COLDWELL BANKER REALTY : 973-729-6111
- MLS ID:
- 4036209
- Master Bedroom: 1st FloorFull BathWalk-In Closet
- Master Bath: Stall Shower And Tub
- Kitchen: Separate Dining Area
- Appliances: Cooktop - ElectricDryerGenerator-HookupKitchen Exhaust FanMicrowave OvenRange/Oven-ElectricRefrigeratorSelf Cleaning OvenWasherWater FilterWater Softener-Own
- Dining: Formal Dining Room
- Flooring: CarpetingLaminateTile
- A/C: Window A/C(s)
- Heating: 1 UnitBaseboard - HotwaterElectricOil Tank Above Ground - Inside
- Fireplace: Wood BurningWood Stove-FreestandingFireplaces: 1
- Disability Feature: None
- General: Vinyl SidingStorm Door(s)Storm Window(s)Thermal Windows/Doors
- Style: Bi-Level
- Roofing: Asphalt Shingle
- HOA Amenities: ClubHousLakePrivMulSportPlaygrndMaintenance-Common Area651.0Annually
- County: Sussex
- Driveway: 2 Car WidthGravelOff-Street Parking
- Zoning: 2822-00583-0000-00016-0000-
- Utilities: Electric
- Water: Well
- Sewer: Septic 3 Bedroom Town Verified
This listing courtesy of COLDWELL BANKER REALTY
Monthly Payment
- Principal & Interest $
- Property Taxes $
- Home Insurance $
- VA Funding Fee $