7 Glen Dr, Vernon Twp., NJ 07461
- 2 beds |
- 2 baths
 Single-Family Home
  Built in 1980
  0.46acre lot
 —— car garage
  $——/sqft
  Listed 2 months ago
Property Description
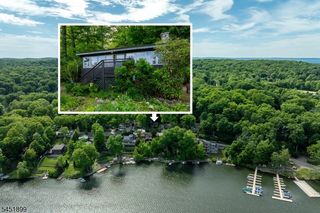
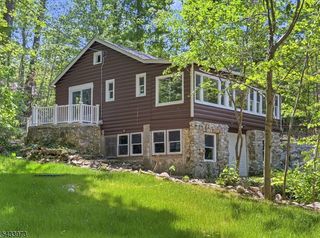
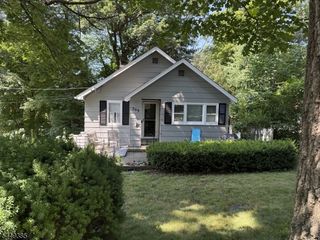
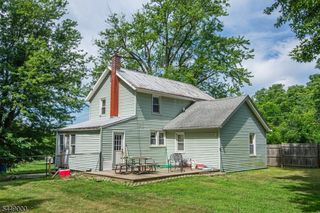
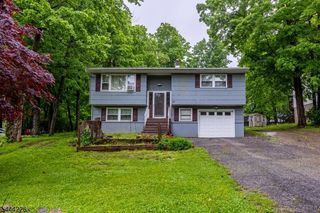
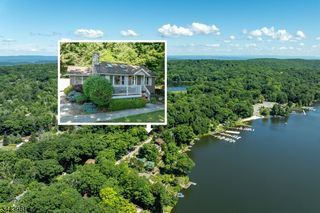
Welcome to 7 Glen Drive, where comfort, privacy, and modern updates meet in a peaceful country setting. Situated on approximately half an acre and backing to wooded lots, this beautifully maintained 2-bedroom, 2-bath home offers the perfect balance of tranquility and convenience, just minutes from shopping, dining, schools, and year-round recreation. Inside, enjoy an updated kitchen, refreshed bathrooms, and bright, inviting living spaces that are truly move-in ready. The full walkout basement, with full standing height and nearly the same square footage as the main level, offers exceptional storage, a workshop, laundry area, and endless potential to finish into additional living space, ideal for a family room, home office, gym, or guest suite. Outside, relax or entertain on the spacious deck overlooking the private backyard featuring a fire pit, garden area, and two storage sheds. Spend sunny days enjoying nearby Lake Glenwood and its beach amenities. Major updates include a new roof and deck (2019), a new 3-bedroom septic system (2021), and community well service for added peace of mind. Whether you're a first-time buyer, downsizing, or seeking a weekend retreat, this home offers move-in-ready comfort, valuable updates, privacy, and room to grow. Basement access through trap door in kitchen or around back. Washer and Dryer hookups are in basement.
- Listing Status:
- Active
- Date Added:
- May 22, 2026
- Data Last Updated:
- August 9, 2026 at 4:40AM
- Listing Office:
- COLDWELL BANKER REALTY : 973-729-6111
- MLS ID:
- 4028588
- General: Wood ShingleDeckStorage Shed
- Style: A-Frame
- Parking: Parking spaces: 4
- Roofing: Asphalt Shingle
- HOA Amenities: Maintenance-Common AreaTrash Collection160.0Monthly
- County: Sussex
- Driveway: 1 Car Width2 Car WidthAdditional Parking
- Zoning: 2822-00273-0000-00067-0000-
- Utilities: Electric
- Water: Association
- Sewer: Septic
- Exclusions: Washer and Dryer
This listing courtesy of COLDWELL BANKER REALTY
Monthly Payment
- Principal & Interest $
- Property Taxes $
- Home Insurance $
- VA Funding Fee $