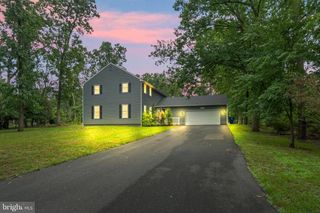
115 FORREST HILLS DR, Voorhees, NJ 08043
- 4 beds |
- 3 baths |
- 3,949 sqft
 Single-Family Home
  Built in 1989
  0.34acre lot
 2 car garage
  $228/sqft
  Listed 3 hours ago
Property Description
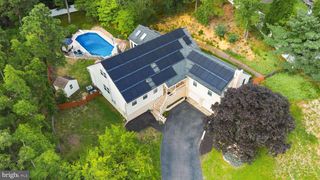
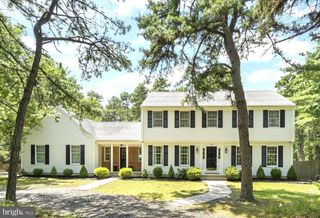
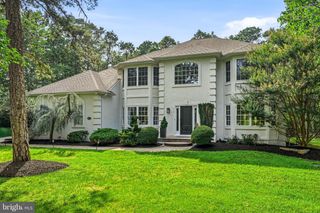
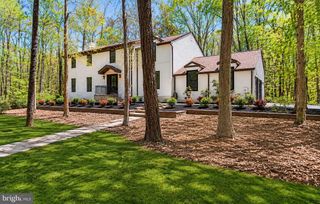
A Rare Opportunity in the coveted Sturbridge Woods Community. Welcome to 115 Forrest Hills Drive, where opportunities to own are few and far between. Offering approximately 4,000 square feet of finished living space across all levels, this exceptional residence features 4 bedrooms, 2.5 bathrooms, a finished basement, a first-floor office with the flexibility to serve as a fifth bedroom, an expansive backyard, and countless designer upgrades throughout. Thoughtfully reimagined from top to bottom, this beautifully renovated home blends timeless architecture with sophisticated modern design. From the moment you arrive, the home's classic exterior and professionally designed landscaping create exceptional curb appeal. Inside, soaring ceilings, abundant natural light, and an open, airy floor plan set the stage for elegant yet comfortable living. At the heart of the home is a spectacular chef's kitchen featuring creamy-white 42-inch cabinetry, a professional six-burner gas range, an oversized peninsula with seating, and luxurious quartz countertops that continue seamlessly up the statement backsplash, creating a clean, custom finish. Designed for effortless entertaining, the kitchen flows beautifully into the surrounding living and dining spaces. The first floor also offers a private office that can easily serve as a fifth bedroom, providing flexibility to suit your lifestyle. Upstairs, the expansive primary suite is a true retreat, complete with two walk-in closets, a private sitting area, and a spa-inspired bath featuring custom designer tile, a freestanding soaking tub, a glass-enclosed shower, and refined finishes throughout. Three additional generously sized bedrooms share a beautifully appointed hall bath with double vanities, a laundry chute, and designer finishes. The finished basement expands the home's living space with a built-in bar and endless possibilities for a media room, home gym, recreation area, or playroom. Step outside to a custom paver patio overlooking an oversized, fully fenced backyard that offers the perfect balance of space and privacy—ideal for entertaining, relaxing, or creating your dream outdoor retreat. Perfectly positioned in the coveted Sturbridge Woods Community and just minutes from top-rated schools, premier shopping, dining, and major commuter routes, 115 Forrest Hills Drive is a rare offering where timeless design, modern luxury, and an exceptional location come together.
- Listing Status:
- Active
- Date Added:
- August 8, 2026
- Data Last Updated:
- August 8, 2026 at 7:16AM
- Listing Office:
- Tesla Realty Group LLC : 8448375274
- Listing Agent:
- Brandon Cole : 8567014269
- MLS ID:
- NJCD2124064

- General: Underground Lawn SprinklerAbove GradeBelow Grade
- Style: Contemporary
- Other Structures: PorchPatio
- Windows: Palladian
- General: Frame2Block
- HOA Amenities: 306.0Annually
- Originating MLS: BRIGHT_MAIN
- School District: VOORHEES TOWNSHIP BOARD OF EDUCATION
- County: CAMDEN-NJ
- Zoning: 100A34-00304 02-00042
- Fencing: FullyWood
- Water: Public
- Sewer: Public Sewer
- Source: BRIGHT_MAIN
- Exclusions: staging furniture and personal property
This listing courtesy of Brandon Cole , Tesla Realty Group LLC
Monthly Payment
- Principal & Interest $
- Property Taxes $
- Home Insurance $
- VA Funding Fee $