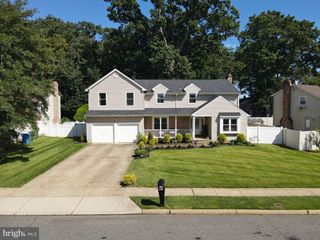
13 ALTON AVE, Voorhees, NJ 08043
- 4 beds |
- 4 baths |
- 4,458 sqft
 Single-Family Home
 Built in 1984
 0.72acre lot
 —— car garage
 $185/sqft
 Listed 1 day ago
Property Description
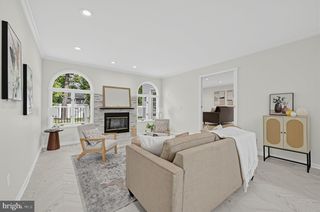
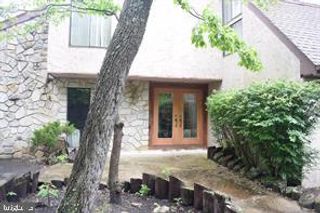
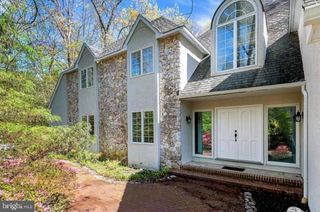
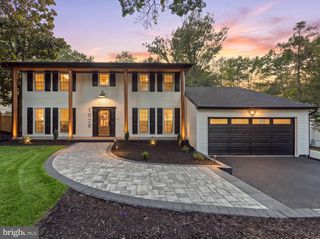
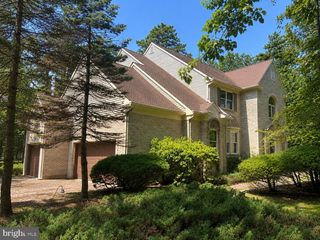
Welcome to this beautifully custom-built, brick-front home, offering timeless elegance, spacious living areas, and exceptional privacy on a picturesque .75-acre wooded lot. Upon entering, you are greeted by a two-story foyer featuring a curved staircase, a formal living room with hardwood floors and an elegant formal dining room with hardwood floors and a gas fireplace, perfect for entertaining family and friends. The eat-in kitchen has stainless steel appliances, granite countertops, and sliding glass doors providing convenient access for outdoor grilling. Adjacent is the family room with hardwood floors, a second gas fireplace and sliding glass doors leading to an expansive deck overlooking the serene, wooded property. A three-piece bathroom, dedicated laundry room, and direct access to the four-car garage with two tandem spaces for additional parking or storage completes the first floor. Upstairs, the spacious primary suite offers a private retreat with hardwood floors, glass doors leading to a separate sitting room with a gas fireplace, walk-in closet, and an en-suite bathroom with a jacuzzi tub and a new skylight. Three additional bedrooms, all with hardwood floors, and a full bathroom with a new skylight completes the second floor. The fully finished walked out basement adds exceptional versatility, offering multiple rooms ideal for entertaining, recreation, guests, and additional storage, along with a full bathroom to accommodate a variety of needs. Ideally situated in an excellent school district, this property offers access to all major highways and bridges, making commuting and travel a breeze.
- Listing Status:
- Active
- Date Added:
- October 26, 2026
- Data Last Updated:
- October 27, 2026 at 4:20PM
- Listing Office:
- Weichert Realtors-Cherry Hill : 8564247758
- Listing Agent:
- Baronda L Maden : 8564247758
- MLS ID:
- NJCD2128874

- General: Exterior LightingFlood LightsLawn SprinklerAbove GradeBelow Grade
- Style: Colonial
- Parking: Concrete Driveway
- Roofing: Hip
- General: Frame3Concrete Perimeter
- Originating MLS: BRIGHT_MAIN
- School District: EASTERN CAMDEN COUNTY REG SCHOOLS
- County: CAMDEN-NJ
- Zoning: 100A34-00206-00008 07
- Utilities: Above ground
- Water: Public
- Sewer: Public Sewer
- Source: BRIGHT_MAIN
This listing courtesy of Baronda L Maden , Weichert Realtors-Cherry Hill
Monthly Payment
- Principal & Interest $
- Property Taxes $
- Home Insurance $
- VA Funding Fee $