5026 MAIN ST, Voorhees, NJ 08043
- 3 beds |
- 3 baths |
- 2,728 sqft
 Town Home
  Built in 1988
  —— sqft lot
  2 car garage
  $183/sqft
  Listed 2 days ago
Property Description
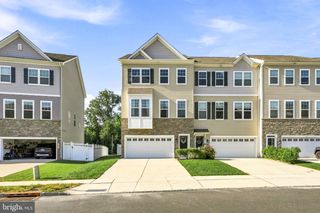
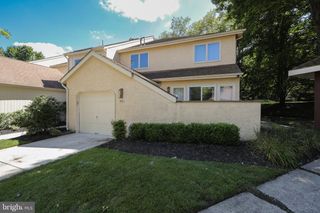
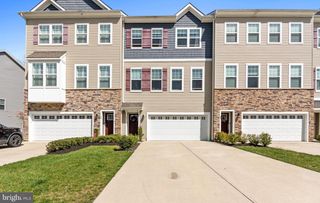
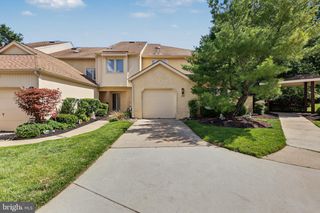
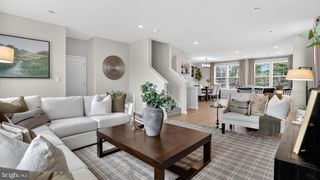
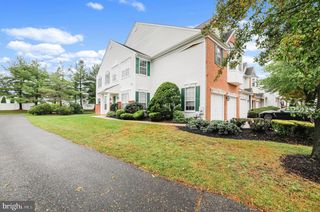
This exceptional updated end-unit townhouse in prestigious Terrace Grand commands attention with its sophisticated design and premium features. This rare home showcases an attached two-car garage within the secure gated street-level parking area, delivering seamless access to the lower level family room. Meticulously renovated throughout, the first floor presents an open-concept design with elegant LVT flooring that extends cohesively across all three levels. The state-of-the-art kitchen provides direct access to an expansive, inviting deck that overlooks the picturesque rear yard. Abundant cabinetry combines with generous space for a comfortable dining area. The formal dining room and living room serves as an ideal entertaining space for special occasions. The lower level great room, featuring a sophisticated wet bar, opens onto a private walkout patio for outdoor enjoyment. The upper level offers three generously proportioned bedrooms and a convenient second-floor laundry closet equipped with premium oversized washer and dryer units. The primary suite features soaring vaulted ceilings, an exquisite newly designed spa-inspired ensuite bathroom, a walk-in closet, an additional reach-in closet, and an elegant Juliet balcony. Tis stunning home is situated within a completely gated community distinguished by European architectural influences and an elegant front terrace. Its location offers convenient proximity to Philadelphia, coastal destinations, and the region's most sought-after dining and retail establishments, with houses of worship within walking distance. What an absolutely wonderful place to make your home!
- Listing Status:
- Active
- Data Last Updated:
- October 5, 2026 at 5:28PM
- Listing Office:
- EXP Realty, LLC : 8662016210
- Listing Agent:
- Joanne Kim : 8562787339
- MLS ID:
- NJCD2128080

- General: Above GradeBelow Grade
- Style: Contemporary
- General: Brick3Slab
- HOA Amenities: Gated CommunityAll Ground FeeCommon Area MaintenanceExt Bldg MaintTrashSnow Removal327.0Monthly
- Originating MLS: BRIGHT_MAIN
- School District: VOORHEES TOWNSHIP BOARD OF EDUCATION
- County: CAMDEN-NJ
- Zoning: GB234-00207-00004 03-C5026
- Water: Public
- Sewer: Public Sewer
- Source: BRIGHT_MAIN
This listing courtesy of Joanne Kim , EXP Realty, LLC
Monthly Payment
- Principal & Interest $
- Property Taxes $
- Home Insurance $
- VA Funding Fee $

 New - 13 hours ago