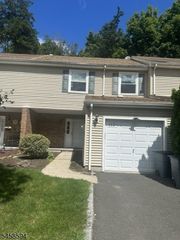
10 Stanley Way, Wanaque Boro, NJ 07465
- 2 beds |
- 2 baths
 Condominium
  Built in 2024
  —— sqft lot
  1 car garage
  $——/sqft
  Listed 6 days ago
Property Description
Beautifully appointed end-unit townhome, built new in 2024, offering 2,300+ sq. ft. of impressively finished space including the garage. Set in a quiet residential community backing to woods, this three-level home showcases quality craftsmanship and upscale finishes throughout. The open-concept main level features a stunning kitchen with ceiling-height cabinetry, crown molding, quartz countertops, expansive center island with seating for 6+, premium stainless steel appliances, wine refrigerator and under-cabinet lighting. The kitchen flows into an oversized living/dining area with an electric fireplace and abundant windows that fill the space with natural light. Sliding glass doors open to a private deck overlooking the woods. The second level offers two generously sized bedrooms, including a spacious primary suite with a luxurious bath featuring a spectacular walk-in shower and exceptional walk-in closet with custom storage. Beautiful hardwood floors enhance the main living levels. The finished ground level features a spacious family room with LVP flooring, powder room and sliding glass doors leading to a private patio - perfect for a home office, gym or guest space. With 2 full and 2 half baths, there is a bathroom on every level. Convenient to NYC transit, express bus Park & Ride, restaurants, parks, hiking and Routes 287/208.
- Listing Status:
- Active
- Data Last Updated:
- September 23, 2026 at 3:42AM
- Listing Office:
- TERRIE O'CONNOR REALTORS : 201-891-0100
- MLS ID:
- 4053373
- General: Vinyl Siding
- Style: Multi Floor Unit
- Parking: Parking spaces: 1
- Roofing: See Remarks
- HOA Amenities: 480.0Monthly
- County: Passaic
- Driveway: 1 Car Width
- Zoning: 2513-00240-0000-00014-0010-
- Utilities: See Remarks
- Water: Public Water
- Sewer: Public Sewer
This listing courtesy of TERRIE O'CONNOR REALTORS
Monthly Payment
- Principal & Interest $
- Property Taxes $
- Home Insurance $
- VA Funding Fee $

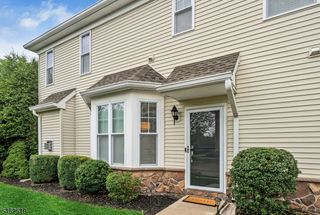
 New - 1 day ago