23 Butternut Dr, Wayne Twp., NJ 07470
- 2 beds |
- 2 baths
 Condominium
  Built in 1988
  3,049sqft lot
 1 car garage
  $——/sqft
  Listed 15 days ago
Property Description
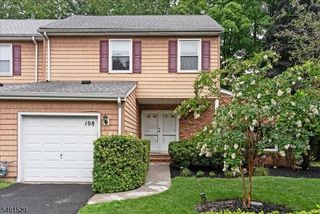
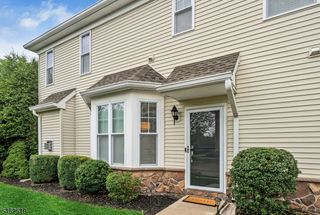
Discover refined, low-maintenance living in the highly sought-after Timber Valley community. This beautifully maintained townhome offers generously proportioned rooms, exceptional privacy, and effortless move-in readiness. The main level features a modern eat-in kitchen, an elegant dining room with direct deck access, and a sun-filled living room highlighted by a dramatic vaulted ceiling, a wood-burning fireplace, and additional access to the deck - ideal for relaxing or entertaining. The partially finished lower level provides versatile space for a family room, home office, fitness studio, or a combination tailored to your lifestyle. Upstairs, two spacious bedrooms are complemented by two well-appointed bathrooms and abundant closet space. The primary suite offers a spa-inspired bath with a Jacuzzi tub and two walk-in closets. Polished, private, and ready to welcome you home, this exceptional residence is not to be missed.
- Listing Status:
- Active
- Date Added:
- September 11, 2026
- Data Last Updated:
- September 23, 2026 at 3:42AM
- Listing Office:
- COLDWELL BANKER REALTY : 973-263-0400
- MLS ID:
- 4051310
- General: CedarSidStoneDeckOpen Porch(es)Storm Door(s)Thermal Windows/Doors
- Style: Townhouse-InteriorMulti Floor Unit
- Parking: Parking spaces: 1
- Roofing: Asphalt Shingle
- HOA Amenities: Maintenance-ExteriorSnow RemovalTrash Collection470.0Monthly
- County: Passaic
- Driveway: 1 Car WidthAdditional Parking
- Zoning: Residential2514-04600-0000-00006-0000-
- Utilities: All UndergroundElectricGas-Natural
- Water: Public Water
- Sewer: Public Sewer
This listing courtesy of COLDWELL BANKER REALTY
Monthly Payment
- Principal & Interest $
- Property Taxes $
- Home Insurance $
- VA Funding Fee $

 New - 1 day ago