40 Dyer Rd, Wantage Twp., NJ 07461
- 4 beds |
- 2 baths
 Single-Family Home
  Built in 1987
  2.03acre lot
 2 car garage
  $——/sqft
  Listed 1 month ago
Property Description
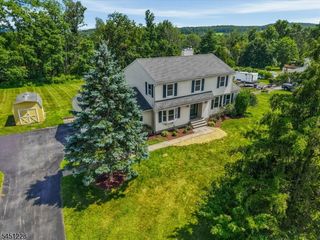
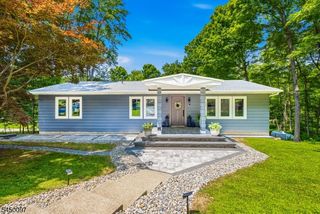
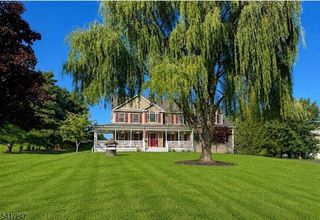
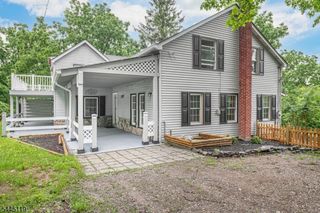
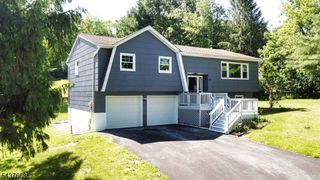
Welcome home to well maintained 4-BR, 2.5-bath ranch set on picturesque private 2-acres. Tree-lined drive creates welcoming approach leading to attached 2-car garage w/ openers & peaceful setting surrounded by nature. Hdwd floors throughout complemented by spacious formal LR & DR ideal for everyday living & entertaining. Completely renovated kitchen feat granite, SS appliances & abundant cabinetry. Adj to kitchen, light-filled breakfast rm boasts skylight & multiple windows to showcase serene backyard. Inviting den offers brick wood-burning FP w/ insert creating warm & cozy gathering space. French doors open to stunning tiled 3-season sunroom w/ vaulted ceilings & walls of windows, bringing outdoors in. Step outside to deck overlooking private backyard, perfect for relaxing or entertaining. Paver walkway wraps around home & connects seamlessly to driveway. 4 generously sized BR conveniently located down hall, incl primary suite feat walk-in closet & updated bath w/ beautifully tiled shower & glass enclosure. Vanity area is thoughtfully positioned outside bath for added convenience. Full hall bath w/ skylight, tub/shower combo & linen closet. Add'l feat incl 1st-floor laundry, powder room, central air, generator hookup, storage shed & full unfinished basement w/ dedicated train room & endless potential for future expansion, recreation or storage. Offering ease of 1-level living, thoughtful updates & exceptional indoor & outdoor spaces property is perfect place to call home.
- Listing Status:
- Pending
- Date Added:
- June 27, 2026
- Data Last Updated:
- August 9, 2026 at 4:40AM
- Listing Office:
- KISTLE REALTY, LLC. : 973-250-3299
- MLS ID:
- 4036161
- General: CODetectSkylightSmokeDetStallShwTubShowrWlkInCls
- Master Bedroom: 1st FloorFull BathWalk-In Closet
- Master Bath: Stall Shower
- Kitchen: Country Kitchen
- Appliances: Carbon Monoxide DetectorDishwasherGenerator-HookupMicrowave OvenRange/Oven-ElectricRefrigeratorWater Softener-Own
- Dining: Formal Dining Room
- Basement: Full
- Flooring: TileWood
- A/C: Ceiling FanCentral Air
- Heating: 1 UnitBaseboard - HotwaterOil Tank Above Ground - Inside
- Fireplace: Family RoomWood BurningFireplaces: 1
- Disability Feature: Yes
- General: Vinyl SidingDeckStorage Shed
- Style: Ranch
- Parking: Parking spaces: 10
- Roofing: Asphalt Shingle
- County: Sussex
- Driveway: 1 Car WidthBlacktopDriveway-Exclusive
- Zoning: 2824-00121-0000-00019-0003-
- Utilities: Electric
- Water: Well
- Sewer: Septic
This listing courtesy of KISTLE REALTY, LLC.
Monthly Payment
- Principal & Interest $
- Property Taxes $
- Home Insurance $
- VA Funding Fee $