24 Sage Drive, Warren Twp., NJ 07059
- 5 beds |
- 3 baths |
- 4,100 sqft
 Single-Family Home
 Built in 1966
 1.55acre lot
 4 car garage
 $291/sqft
 Listed 14 days ago
Property Description
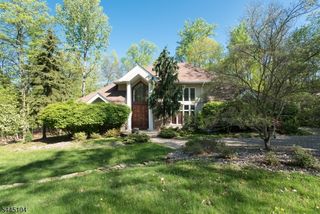
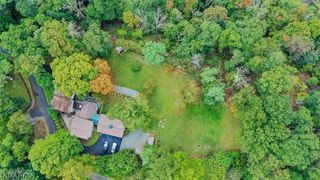
Sunlight pours through a two-story wall of arched windows in the great room of this 4,100 square foot bi-level on 1.55 wooded acres in Warren Township. A sweeping oak staircase rises past the fireplace to a balcony where the dining room overlooks the room below, all under a vaulted ceiling with skylights and chandeliers. The main level carries hardwood floors through the living room and a 29 by 14 formal dining room, and the eat-in kitchen pairs a wall oven and microwave, a gas cooktop and a built-in refrigerator with sliders to a large multi-level deck over the yard. The primary bedroom has a private bath, two more bedrooms share a hall bath, and the ground level adds a rec room with a stone fireplace, two more bedrooms, a full bath, a half bath and a 17 by 15 multi purpose laundry room, five bedrooms and three and a half baths in all. Outside, a paver patio leads to the fenced in-ground pool, a gazebo and a lawn framed by woods, and a circular blacktop driveway serves the house and a detached oversized garage with room for four cars. Radiant heated floors warm the great room, dining room and kitchen, with four-zone gas heat, central air, a standby generator and public sewer. Watchung Hills Regional High School. Estate sale. The pool needs a new liner and is sold as-is.
- Listing Status:
- Active
- Data Last Updated:
- October 26, 2026 at 6:40PM
- Listing Office:
- NEXTHOME PREMIER : 908-325-5000
- MLS ID:
- 4058395
- General: BrickVinyl SidingDeckGazeboPatio
- Style: Bi-Level
- Pool: In-Ground PoolLinerOutdoor Pool
- Roofing: Asphalt Shingle
- County: Somerset
- Driveway: Additional ParkingBlacktopCircularSee Remarks
- Zoning: R652720-00198-0000-00040-0000-
- Utilities: ElectricGas-Natural
- Water: Well
- Sewer: Public Sewer
This listing courtesy of NEXTHOME PREMIER
Monthly Payment
- Principal & Interest $
- Property Taxes $
- Home Insurance $
- VA Funding Fee $