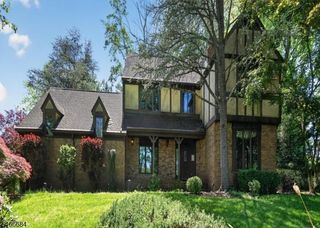
617 Belvidere Ave, Plainfield City, NJ 07062
- 4 beds |
- 3 baths |
- 3,427 sqft
 Single-Family Home
 Built in 1931
 —— sqft lot
 2 car garage
 $292/sqft
 Listed 12 days ago
Property Description
Restoring 617 Belvidere Avenue, 3,427 sqft. of living space, has been a labor of love, guided by respect for its 1931 architecture and a commitment to quality. This Period Revival home with Tudor influences and English cottage charm stands in Plainfield's Netherwood Heights Historic District. The owner invested extensively in what you see and what you don't, choosing quality materials and thoughtful improvements to preserve its character while renewing it for modern living. New kitchens and baths complement new electrical wiring and 200-amp service, new plumbing, Renewal by Andersen windows, and a sewer line replaced in 2019. A generator, on-demand hot water and a top-of-the-line waterproofing system add comfort and peace of mind. A Timberline roof, copper flashing, 6-inch gutters, and a restored chimney demonstrate the depth of the work. Rebuilt stone walls, a new driveway and a labyrinth patio carry that same care outdoors. Each improvement reflects a commitment to craftsmanship, lasting value and enjoyment. This restoration represents a substantial investment in a cherished home. Beautifully finished and move-in ready, it offers a rare opportunity to enjoy historic charm with extensive improvements completed. Detailed renovation and restoration descriptions are available; there is far more to share than space allows. A short distance from Raritan Valley Line train service, this home awaits its next steward to appreciate the quality and dedication behind its restoration.
- Listing Status:
- Active
- Data Last Updated:
- October 26, 2026 at 7:40PM
- Listing Office:
- KELLER WILLIAMS ELITE REALTORS : 732-549-1998
- MLS ID:
- 4058922
- General: BrickCedarSidPatioThermal Windows/Doors
- Style: TudorSee Remarks
- Roofing: Asphalt Shingle
- County: Union
- Driveway: 2 Car WidthBlacktop
- Zoning: R-NH2912-00911-0000-00002-0000-
- Utilities: ElectricGas-Natural
- Water: Public Water
- Sewer: Public Sewer
This listing courtesy of KELLER WILLIAMS ELITE REALTORS
Monthly Payment
- Principal & Interest $
- Property Taxes $
- Home Insurance $
- VA Funding Fee $