8 Emily Ter, Warren Twp., NJ 07059
- 3 beds |
- 3 baths
 Single-Family Home
 Built in 2007
 7,841sqft lot
 2 car garage
 $——/sqft
 Listed 14 days ago
Property Description
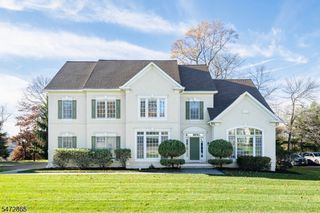
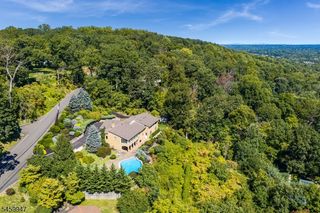
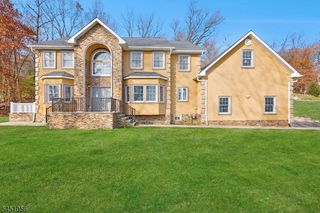
Welcome to this spectacular sought after Four-Seasons 55+ community! Living in this extraordinary 4,400+ sq. ft. custom home, where luxury, space, and resort-style amenities come together! Set beautifully back from the road, a dual-entry staircase welcomes you to the covered front porch and an impressive two-story foyer. The spacious first-floor primary suite is a private retreat with a tray ceiling, spa-inspired bath featuring dual vanities and a jetted tub, plus a generous walk-in closet. The showstopping family room boasts soaring vaulted ceilings, a gas fireplace, custom built-ins, and sliders opening to a secluded deck. The chef-inspired eat-in kitchen is designed to impress with a center island, granite countertops, under-mount lighting, six-burner range, GE Monogram refrigerator, pantry, and separate dining area. A stylish wet bar/butler's pantry adds even more entertaining appeal. Upstairs, a sweeping staircase leads to an incredible open loft, ensuite bedroom with walk-in closet and full bath, an octagonal office with custom built-ins and its own full bath, plus an additional bedroom and an expansive walk-in closet. The impressive unfinished lower level is a blank canvas ready for your vision home theater, gym, game room, or ultimate entertaining space. Enjoy exceptional lifestyle amenities, including a walking path, pool, clubhouse, and gated entrance. This is more than a home it's a destination!
- Listing Status:
- Active
- Date Added:
- November 7, 2026
- Data Last Updated:
- November 19, 2026 at 6:42AM
- Listing Office:
- KELLER WILLIAMS TOWNE SQUARE REAL : 908-766-0085
- MLS ID:
- 4063076
- General: StoneStuccoCurbsGazeboOpenPrchPatioSidewalk
- Style: Custom Home
- Pool: Association PoolIn-Ground PoolOutdoor Pool
- Roofing: Asphalt Shingle
- HOA Amenities: BillrdRmClubHousExerciseJogPathMulSportPoolOtdrMaintenance-Common AreaSnow RemovalTrash Collection617.0Monthly
- County: Somerset
- Driveway: 2 Car WidthPaver Block
- Zoning: Residential2720-00070-0002-00097-0000-
- Utilities: Gas-Natural
- Water: Public Water
- Sewer: Public Sewer
This listing courtesy of KELLER WILLIAMS TOWNE SQUARE REAL
Monthly Payment
- Principal & Interest $
- Property Taxes $
- Home Insurance $
- VA Funding Fee $