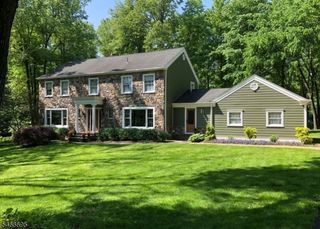
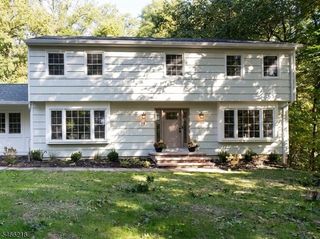
64 Dogwood Ter, Long Hill Twp., NJ 07946
- 4 beds |
- 2 baths
 Single-Family Home
 Built in 1972
 1.61acre lot
 2 car garage
 $——/sqft
 Listed 21 days ago
Property Description
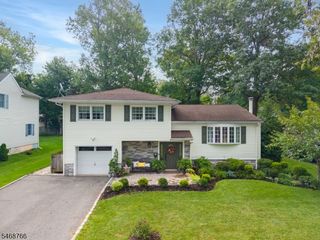
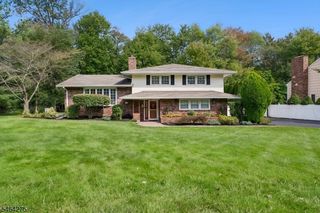
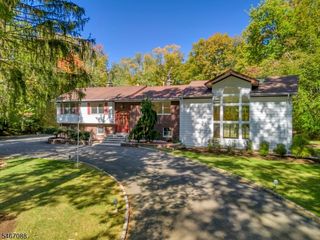
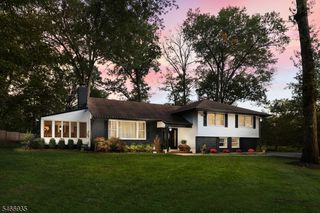
Enjoy the ease and comfort of single-level living in this beautifully remodeled and updated home, ideally situated in the desirable neighborhood of "Skyline Ridge," just minutes from the NYC train. A bright, open floor plan, expansive windows, and abundant natural light create an inviting sense of space, while distinctive architectural details add elegance and character throughout. At the center of the home, a private open-air courtyard garden with a bluestone terrace brings beautiful outdoor views into the surrounding living spaces. The well-appointed kitchen opens to a welcoming family room with a stone fireplace and adjoining sunroom. Privately situated, the spacious primary suite features a luxurious bath with separate vanities, a soaking tub, and a glass-enclosed shower. Three additional bedrooms, a full bath, convenient laundry room, and spacious powder room complete the one-level layout. A built-in generator provides added peace of mind and convenience. A wonderful blend of architectural beauty, effortless living, and an exceptional location.
- Listing Status:
- Active
- Date Added:
- October 8, 2026
- Data Last Updated:
- October 26, 2026 at 4:40PM
- Listing Office:
- WEICHERT REALTORS : 908-766-7500
- MLS ID:
- 4056793
- General: ConcBrdDeckPatioThermal Windows/Doors
- Style: Ranch
- Roofing: Composition Shingle
- County: Morris
- Driveway: Blacktop
- Zoning: 2330-12805-0000-00013-0000-
- Utilities: ElectricGas-Natural
- Water: Public WaterWater Charge Extra
- Sewer: Public SewerSewer Charge Extra
- Exclusions: Dining Room ChandelierLiving Room ChandelierGas GrillFreezer
This listing courtesy of WEICHERT REALTORS
Monthly Payment
- Principal & Interest $
- Property Taxes $
- Home Insurance $
- VA Funding Fee $