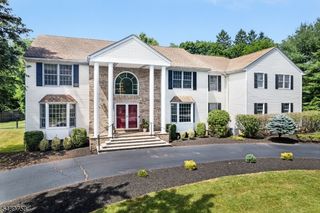
6 Ginger Ln, Washington Twp., NJ 07853
- 4 beds |
- 3 baths
 Single-Family Home
  Built in 2001
  1acre lot
 3 car garage
  $——/sqft
  Listed 5 days ago
Property Description
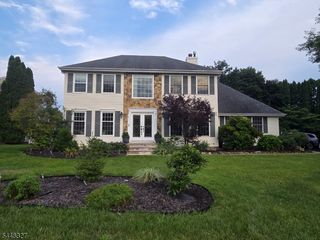
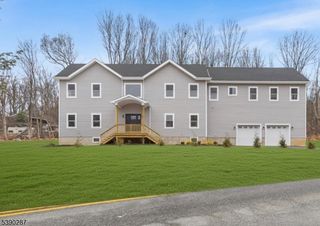
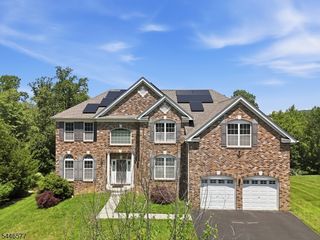
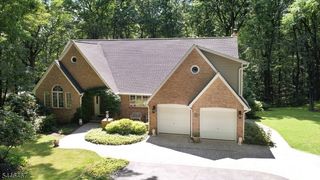
Welcome to this exceptional Toll Brothers home in the prestigious Woods at Long Valley, where timeless elegance meets resort-style living. A dramatic two-story foyer welcomes you into this beautifully appointed 4-bedroom, 3.1-bath colonial featuring spacious rooms, abundant natural light, and an ideal floor plan for everyday living and entertaining. The inviting family room, anchored by a fireplace, opens to the center-island kitchen, while a first-floor office provides the perfect work-from-home space. A door from the kitchen leads to an expansive deck overlooking the spectacular backyard.The luxurious primary suite is a private retreat featuring two walk-in closets, a dressing area, and a versatile bonus room ideal as a sitting room, home office, or fitness space. The finished walk-out lower level offers outstanding additional living space with a recreation room, accessory kitchen, full bath, and flexible areas to accommodate guests, hobbies, or extended living.Step outside to your own private backyard oasis featuring a covered outdoor family room, brick patio, gazebo, hot tub, and sparkling in-ground pool perfect for entertaining or relaxing all season long. Completing this exceptional home is a three-car garage, beautiful landscaping, and an outstanding location in one of Long Valley's most sought-after neighborhoods, just minutes from shopping, parks, restaurants, and top-rated Washington Township schools.
- Listing Status:
- Active
- Data Last Updated:
- July 29, 2026 at 4:40PM
- Listing Office:
- WEICHERT REALTORS : 908-766-7500
- MLS ID:
- 4042836
- General: Vinyl SidingDeckGazeboHotTubMetalFncPatioStorage
- Style: Colonial
- Pool: In-Ground PoolLiner
- Roofing: Asphalt Shingle
- HOA Amenities: Maintenance-Common Area229.0Quarterly
- County: Morris
- Driveway: Blacktop
- Zoning: 2338-00011-0004-00040-0000-
- Utilities: All Underground
- Water: Public Water
- Sewer: Public Sewer
- Exclusions: Fire pit stove insert
This listing courtesy of WEICHERT REALTORS
Monthly Payment
- Principal & Interest $
- Property Taxes $
- Home Insurance $
- VA Funding Fee $

 New - 2 days ago