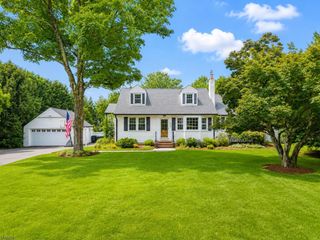
1440 Alps Rd, Wayne Twp., NJ 07470
- 4 beds |
- 2 baths
 Single-Family Home
  Built in 1947
  0.57acre lot
 2 car garage
  $——/sqft
  Listed 1 month ago
Property Description
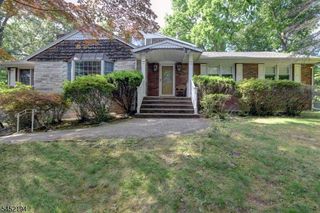
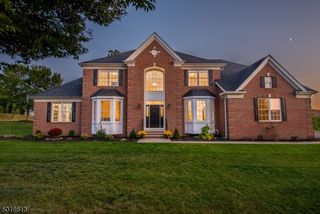
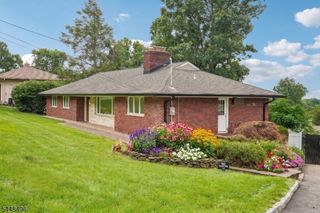
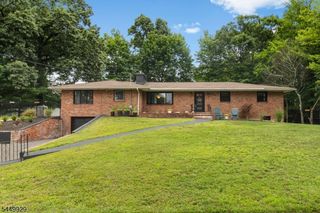
Beautifully expanded and maintained this exceptional 4-bd 2.1-ba home offers approx 3,200+ sq ft of stylish living space for today's lifestyle. Soaring cathedral ceilings, sun-filled interiors, and an open-concept layout create an inviting atmosphere for everyday living and entertaining. The spectacular great room features custom built-ins gas fireplace, French doors opening to an expansive wraparound deck overlooking beautifully landscaped, fenced grounds with a private wooded backdrop. The beautifully appointed kitchen offers custom cabinetry, premium appliances, a walk-in pantry, generous prep space, and flows seamlessly into the dining area. The main level features three bedrooms, an updated full bath, powder room, home office, and laundry for the convenience of one-floor living. Upstairs, the private primary suite offers a spa-inspired bath with soaking tub, oversized walk-in shower, sitting area, and a California walk-in closet. The finished lower level provides flexible recreation space, abundant storage and direct access to the oversized two-car garage. During their ownership, the sellers completed numerous improvements, including interior painting, updated lighting, Nest thermostats, Ethernet wiring, water filtration, updated appliances and a gas line to the deck. Perfectly located just minutes from parks, shopping, restaurants, Routes 23, 46, 80, NJ Transit, and less than 20 miles from NYC, this home offers the perfect balance of comfort, convenience, and lifestyle.
- Listing Status:
- Pending
- Date Added:
- July 10, 2026
- Data Last Updated:
- August 9, 2026 at 12:40PM
- Listing Office:
- HALO REALTY PROPERTIES LLC : 848-229-1810
- MLS ID:
- 4038452
- General: CODetectCeilCathCeilHighSmokeDetStallTubWlkInCls
- Master Bedroom: Full BathWalk-In Closet
- Master Bath: Stall Shower And Tub
- Kitchen: Breakfast BarCenter IslandEat-In KitchenPantry
- Appliances: Carbon Monoxide DetectorDishwasherDisposalDryerKitchen Exhaust FanMicrowave OvenRange/Oven-GasRefrigeratorWall Oven(s) - GasWasherWater Filter
- Dining: Formal Dining Room
- Basement: Full
- Flooring: TileWood
- A/C: 1 UnitCentral Air
- Heating: 1 UnitBaseboard - HotwaterMulti-ZoneGas-Natural
- Fireplace: Gas FireplaceLiving RoomFireplaces: 1
- Disability Feature: None
- General: Vinyl SidingDeckStorageSprinklrFencVnyl
- Style: Expanded Ranch
- Parking: Parking spaces: 6
- Roofing: Asphalt Shingle
- County: Passaic
- Driveway: 2 Car WidthCircularDriveway-Exclusive
- Zoning: 2514-02711-0000-00076-0000-
- Utilities: ElectricGas-Natural
- Water: Well
- Sewer: Public Sewer
This listing courtesy of HALO REALTY PROPERTIES LLC
Monthly Payment
- Principal & Interest $
- Property Taxes $
- Home Insurance $
- VA Funding Fee $

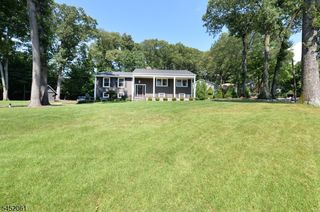
 New - 2 days ago