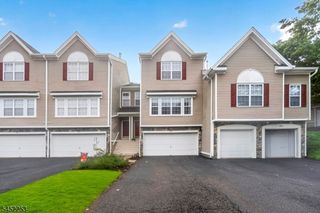
15 Nuthatcher Ct, Wayne Twp., NJ 07470
- 2 beds |
- 2 baths
 Condominium
  Built in 1987
  2,614sqft lot
 2 car garage
  $——/sqft
  Listed 27 days ago
Property Description
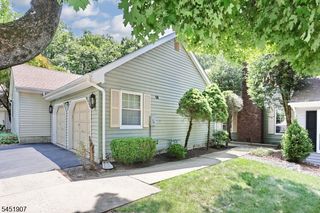
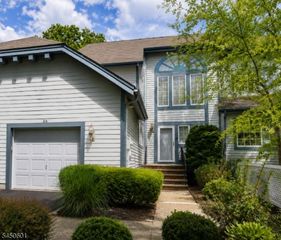
Move right into this spacious 2-bedroom, 2.5-bath townhome with a 2-car garage, nestled in the beautifully maintained High Mountain Village community. Surrounded by manicured grounds and a peaceful setting, this move-in ready home offers the perfect blend of comfort, convenience, and low-maintenance living.The open-concept main level seamlessly connects the kitchen, dining area, and great room, creating an inviting space for everyday living and entertaining. Oversized windows fill the home with natural light. The fireplace is being conveyed as is, as it has never been used by the current Owner, with no known issues.A separate formal living room with double doors and a closet offers exceptional flexibility as a library, office, den, guest room, or potential third bedroom. Upstairs, both bedrooms are spacious en-suites, each with a private full bath and walk-in closet, including a generous primary suite.The finished walk-out basement adds valuable living space, ideal for entertaining, relaxing, or recreation, with sliding doors leading to a private patio. community improvements include a new roof, with new siding coming soon.Enjoy bus service to Wayne's highly rated schools and an unbeatable location just minutes from Hamburg Turnpike, NYC transportation, shopping, restaurants, the Wayne community Center, Michael Kilroy Memorial Park, James Roe Pool, and major highways. Experience all that Wayne has to offer from one of its most desirable townhouse communities.
- Listing Status:
- Pending
- Data Last Updated:
- August 9, 2026 at 12:40PM
- Listing Office:
- KELLER WILLIAMS PROSPERITY REALTY : 973-696-0077
- MLS ID:
- 4040213
- General: BlindsCeilHighJacuzTypStallTubWlkInCls
- Master Bedroom: Full BathWalk-In Closet
- Master Bath: Stall Shower
- Kitchen: Pantry
- Appliances: Central VacuumDishwasherDryerMicrowave OvenRefrigeratorWasher
- Dining: Living/Dining Combo
- Basement: FinishedFullWalkout
- Flooring: LaminateTileWood
- A/C: Ceiling FanCentral Air
- Heating: 1 UnitGas-Natural
- Fireplace: See RemarksWood BurningFireplaces: 1
- Disability Feature: None
- General: CedarSidSeeRemCurbsPatio
- Style: Townhouse-End UnitMulti Floor Unit
- Roofing: Asphalt Shingle
- HOA Amenities: Tennis CourtsMaintenance-Common AreaMaintenance-ExteriorSnow RemovalTrash Collection371.0Monthly
- County: Passaic
- Driveway: 2 Car Width
- Zoning: 2514-03000-0000-00074-0000-
- Utilities: All Underground
- Water: Public Water
- Sewer: Public Sewer
This listing courtesy of KELLER WILLIAMS PROSPERITY REALTY
Monthly Payment
- Principal & Interest $
- Property Taxes $
- Home Insurance $
- VA Funding Fee $

 New - 2 days ago