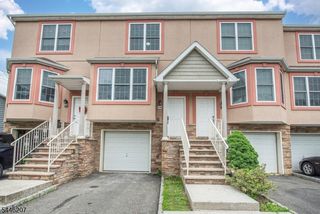
96 Easedale Rd, Wayne Twp., NJ 07470
- 2 beds |
- 2 baths
 Condominium
  Built in 1987
  3,049sqft lot
 1 car garage
  $——/sqft
  Listed 9 days ago
Property Description
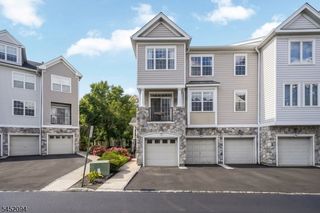
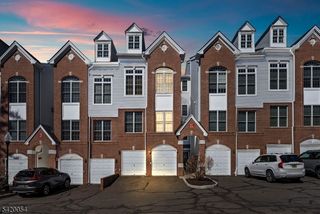
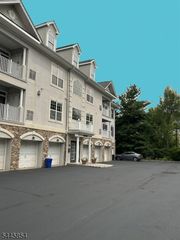
Welcome to this spacious townhouse offering an excellent floor plan and endless potential to make it your own. A dramatic two-story entry foyer welcomes you into the home, featuring a convenient powder room, a comfortable family room with laminate flooring, a generously sized living room with a cozy fireplace, a formal dining room, and a kitchen, all located on the main level. The dining room opens through sliding glass doors to a private deck overlooking a secluded backyard setting?perfect for relaxing or entertaining. The second floor features a spacious primary bedroom with a walk-in closet, an additional closet, and full bath complete with both a soaking tub and separate shower stall, Additional bedroom with en-suite bathroom and two closets. The full basement provides exceptional additional living and storage space, including a finished recreation room, a large cedar closet, and two separate storage rooms. This generously sized unit offers great bones and is ready for your personal decorating touches and updates. Residents enjoy outstanding community amenities including a clubhouse, swimming pool, and tennis courts. Ideally located near shopping, restaurants, and public transportation, this home offers both comfort and convenience in a desirable community.
- Listing Status:
- Active
- Date Added:
- August 2, 2026
- Data Last Updated:
- August 9, 2026 at 6:40AM
- Listing Office:
- RE/MAX HOMETOWNE REALTY : 201-891-8858
- MLS ID:
- 4044063
- General: Vinyl SidingDeck
- Style: Multi Floor Unit
- Pool: Association Pool
- Parking: Parking spaces: 1
- Roofing: Asphalt Shingle
- HOA Amenities: Club HousePool-OutdoorTennis CourtsMaintenance-Common AreaSnow RemovalTrash Collection405.0Monthly
- County: Passaic
- Driveway: 1 Car Width
- Zoning: 2514-02003-0000-00079-0000-
- Utilities: All Underground
- Water: Public Water
- Sewer: Association
This listing courtesy of RE/MAX HOMETOWNE REALTY
Monthly Payment
- Principal & Interest $
- Property Taxes $
- Home Insurance $
- VA Funding Fee $

 New - 3 days ago