22 Allen Dr, Wayne Twp., NJ 07470
- 4 beds |
- 3 baths
 Single-Family Home
  Built in 1956
  0.34acre lot
 2 car garage
  $——/sqft
  Listed 6 days ago
Property Description
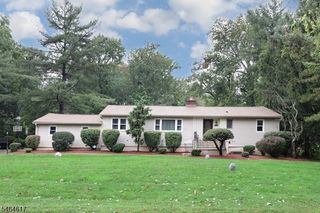
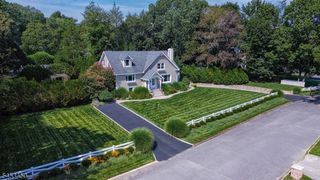
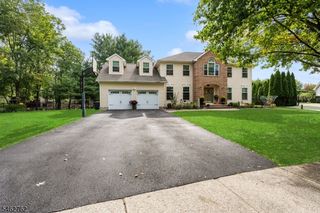
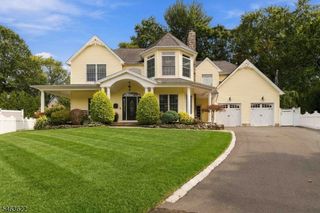
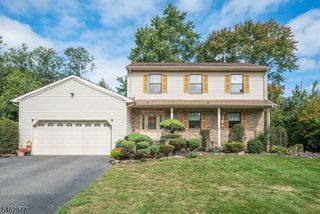
Welcome to this beautifully expanded custom home in the desireable Wayne Hills section, offering approximately 2850 square feet on a picturesque one-third acre property.Thoughtfully designed for today's lifestyle, this home combines spacious, light filled interiors with sophisticated finishes and exceptional indoor-outdoor living. The heart of the home is the stunning open concept kitchen & great room. Featuring a center island, rosewood floors, stainless steel appliances, granite countertops and inviting gas fireplace. Creating the perfect setting for both everyday living and entertaining.. The home offers 4 Bedrooms and 3 1/2 baths, including a beautifully appointed primary suite and thoughtfully designed baths with timeless finishes. Generous Living and dining spaces, a finished basement and flexible rooms throughout provide plenty of space for working from home, entertaining and relaxing.Step outside and enjoy your own private backyard retreat with an inground pool, covered outdoor living area and beautifully landscaped grounds. A 2 car garage and generous driveway complete the property. Located in one of Wayne's sought after residential neighborhoods this home offers the rare combination of space, style, comfort and a beautiful interior and exterior - all ready for it's next owner.
- Listing Status:
- Active
- Date Added:
- October 1, 2026
- Data Last Updated:
- October 5, 2026 at 4:40AM
- Listing Office:
- REALTY EXECUTIVES EXCEPTIONAL : 973-305-5880
- MLS ID:
- 4055767
- General: StoneStuccoVinyl SidingCurbsDeckPatioFencPrivSidewalkStorageSprinklrFencVnyl
- Style: Custom Home
- Pool: In-Ground Pool
- Roofing: Asphalt Shingle
- County: Passaic
- Driveway: 2 Car Width
- Zoning: 2514-02707-0000-00015-0000-
- Utilities: ElectricGas-Natural
- Water: Public Water
- Sewer: Septic 4 Bedroom Town Verified
- Exclusions: Washer & Dryer on 2nd floor
This listing courtesy of REALTY EXECUTIVES EXCEPTIONAL
Monthly Payment
- Principal & Interest $
- Property Taxes $
- Home Insurance $
- VA Funding Fee $

 New - 3 days ago