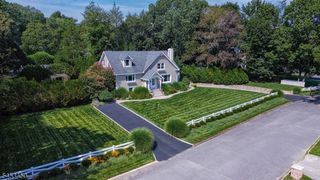
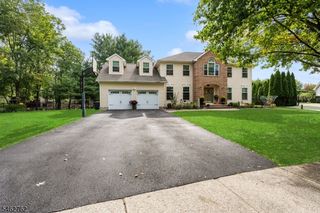
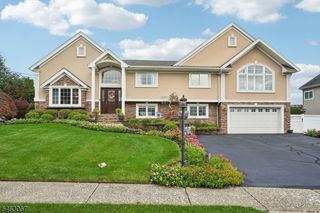
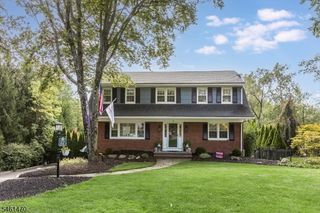
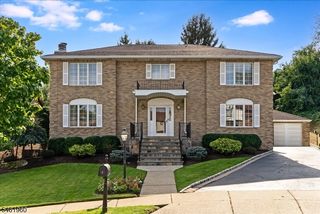
15 Chapel Pl, Wayne Twp., NJ 07470
- 5 beds |
- 3 baths
 Single-Family Home
  Built in 1950
  0.28acre lot
 2 car garage
  $——/sqft
  Listed 8 days ago
Property Description
Welcome to 15 Chapel Pl in Wayne, where modern smart-home living meets everyday comfort! This impressive 5-bedroom, 3.5-bath home features a full finished basement, a versatile bonus room above the garage, and a convenient first-floor office ideal for remote work. Nearly every system is controlled from your phone: Ring alarm with exterior cameras covering the full perimeter, Nest heating and cooling, smart sprinkler system, smart garage door opener, and built-in surround sound flowing through the basement, upstairs, and outdoor spaces. Imagine adjusting the temperature, checking cameras, or opening the garage from anywhere. The kitchen is a true showpiece for cooking and entertaining, boasting a large 6-burner range with griddle, two ovens, microwave drawer, wine refrigerator, and two sinks. The finished basement is built for gathering, with a built-in bar and surround sound. Cozy up by one of two fireplaces ? wood-burning and electric ? and enjoy central vacuum, spacious closets, and generous storage throughout. The backyard is a private resort: built-in outdoor grill, outdoor refrigerator, outdoor TV, large hot tub, oversized storage shed, custom vinyl playground, and trampoline. Perfectly positioned near public transportation, top restaurants, shopping, and houses of worship. With its unbeatable blend of luxury, technology, and location, this Wayne gem won't last ? schedule your private showing today!
- Listing Status:
- Active
- Date Added:
- October 3, 2026
- Data Last Updated:
- October 5, 2026 at 3:41AM
- Listing Office:
- KELLER WILLIAMS PROSPERITY REALTY : 973-696-0077
- MLS ID:
- 4055335
- General: Vinyl SidingBarbequeHotTubOutDrKitPatioFencPrivStorageSprinklrFencVnyl
- Style: Colonial
- Parking: Parking spaces: 6
- Roofing: Asphalt Shingle
- County: Passaic
- Driveway: 2 Car Width
- Zoning: 2514-01904-0000-00008-0000-
- Utilities: Gas-Natural
- Water: Private
- Sewer: Public Sewer
This listing courtesy of KELLER WILLIAMS PROSPERITY REALTY
Monthly Payment
- Principal & Interest $
- Property Taxes $
- Home Insurance $
- VA Funding Fee $