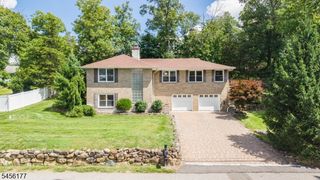
20 Leonard Ter, Wayne Twp., NJ 07470
- 2 beds |
- 2 baths
 Single-Family Home
  Built in 1952
  9,583sqft lot
 1 car garage
  $——/sqft
  Listed 23 days ago
Property Description
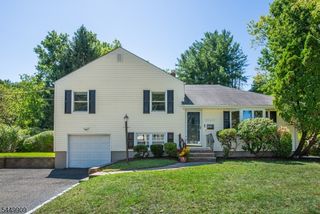
Welcome home to this well-maintained 2 bedroom 2 bathroom Expanded Ranch nestled on a beautifully landscaped lot, offering the ease of one-floor living. Step into the spacious living room, featuring large windows and crown molding adds a refined touch and creates a warm setting for relaxation and conversation. A wide cased opening leads into the updated kitchen, featuring custom cabinetry, granite countertops, black stainless steel appliances, and convenient bar stool seating. The kitchen flows seamlessly into the dining room, providing an inviting space for quiet meals or gatherings. Sliding glass doors open to the covered porch and patio, creating an effortless connection to the outdoors and the perfect setting for grilling, dining, and outdoor recreation. Just off the living room, the cozy family room features a wood-burning fireplace, creating a comfortable retreat for everyday living. A covered side entrance provides a welcoming entry for guests. The primary bedroom offers a generous closet, while a second bedroom and two full bathrooms, one with a laundry area, complete the main level. Outside, the fully fenced, level backyard provides plenty of room for outdoor dining, gardening and outdoor fun, with a covered patio offering shade and comfort. An oversized one-car garage, driveway parking, and attic storage add convenience. Ideally located close to shopping, dining, parks, and NYC transportation, this inviting home offers comfort and convenience in a desirable setting.
- Listing Status:
- Active
- Data Last Updated:
- September 23, 2026 at 3:40PM
- Listing Office:
- HOWARD HANNA RAND REALTY : 973-694-6500
- MLS ID:
- 4049728
- General: BrickPatioPrivacy Fence
- Style: Ranch
- Parking: Parking spaces: 2
- Roofing: Asphalt Shingle
- County: Passaic
- Driveway: 1 Car WidthBlacktopDriveway-Exclusive
- Zoning: 2514-02701-0000-00004-0000-
- Utilities: ElectricGas-Natural
- Water: Public Water
- Sewer: Septic
- Exclusions: DR & Kitchen chandelierceiling medallionwasher/dryerrefrigerator.
This listing courtesy of HOWARD HANNA RAND REALTY
Monthly Payment
- Principal & Interest $
- Property Taxes $
- Home Insurance $
- VA Funding Fee $

 New - 16 hours ago