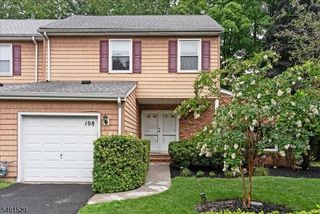
8001 Brittany Dr, Wayne Twp., NJ 07470
- 3 beds |
- 2 baths
 Condominium
  Built in 1996
  —— sqft lot
  1 car garage
  $——/sqft
  Listed 5 days ago
Property Description
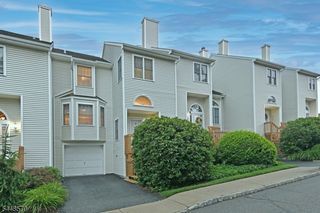
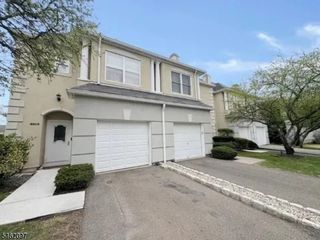
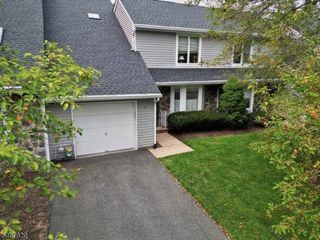
Welcome home to this beautifully maintained 3-bedroom, 2.5-bath end-unit townhouse nestled in the desirable Brittany Chase community, offering comfort, convenience and an amenity-rich lifestyle. The entry foyer leads into the bright main living area featuring luxury vinyl floors and high ceilings. The spacious living room boasts a cozy gas fireplace, creating the perfect setting for relaxation and entertaining. French doors fill the space with natural light and open to the rear patio, extending your living space outdoors. The dining room provides an inviting backdrop for intimate meals or hosting gatherings and flows into the tastefully updated kitchen featuring custom cabinetry, quartz countertops, stylish backsplash and stainless steel appliances. The powder room completes the first floor. Upstairs, the primary bedroom offers walk-in closet and en-suite bath, along with two additional bedrooms, full bath, laundry and utilities. The finished basement provides a generous family room and home office. Enjoy grilling, al fresco dining or relaxing on the private rear patio. A 1-car attached garage adds convenience. Embrace the Brittany Chase lifestyle with a clubhouse, exercise room, pool and tennis courts, all within this pet-friendly community. Ideally located near NYC transportation, shopping and dining. With inviting living spaces, desirable community amenities and everyday conveniences close at hand, this exceptional townhouse offers the lifestyle you've been waiting for.
- Listing Status:
- Active
- Data Last Updated:
- October 5, 2026 at 2:40PM
- Listing Office:
- HOWARD HANNA RAND REALTY : 973-694-6500
- MLS ID:
- 4055979
- General: StuccoPatio
- Style: Townhouse-End UnitMulti Floor Unit
- Pool: Association Pool
- Parking: Parking spaces: 2
- Roofing: Asphalt Shingle
- HOA Amenities: Club HouseExercise RoomPool-OutdoorTennis Courts750.0Monthly
- County: Passaic
- Driveway: 2 Car Width
- Zoning: 2514-03200-0000-00011-0000-C8001
- Utilities: ElectricGas-Natural
- Water: Public Water
- Sewer: Public Sewer
This listing courtesy of HOWARD HANNA RAND REALTY
Monthly Payment
- Principal & Interest $
- Property Taxes $
- Home Insurance $
- VA Funding Fee $

 New - 2 days ago