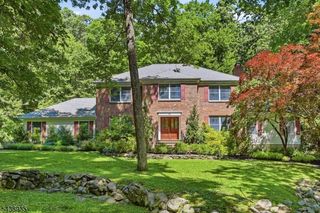
73 Heritage Dr, West Milford Twp., NJ 07480
- 5 beds |
- 4 baths
 Single-Family Home
 Built in 2023
 0.44acre lot
 3 car garage
 $——/sqft
 Listed 1 month ago
Property Description
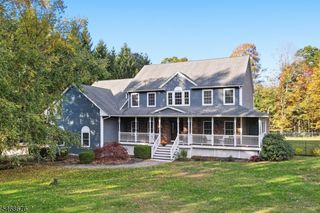
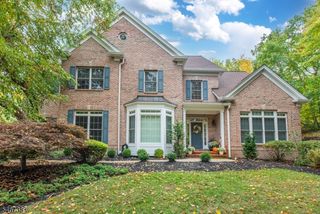
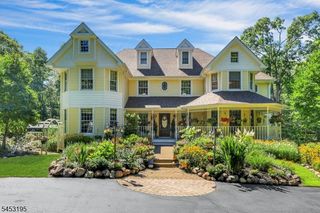
New construction 3 years young, this magnificent & meticulous center hall colonial offers close to 5000 sq ft of living space on all 3 levels. (3791sq ft 1st/2nd fl + approx 1200 finished on LL). Beautifully appointed, open floor plan, 2 story foyer, huge open kitchen/family rm w/large center island, quartz countertops, butler's pantry/wine fridge, SGD w/deck stairs to patio, family room gas fpl, custom detail trim work in formal DR and LR, first floor office/den & PR. The second floor boasts 5 true bedrooms & 3 full baths including luxurious primary suite w/tray ceiling, huge WIC and spa-like private bath over-looking beautifully fenced back yard and wooded views. 2 Fl laundry rm. Fully finished walk-out basement with large rec room, another full bath, storage/utilities and access to a large 3car garage. Professionally landscaped gardens along the front walk. Well water. Municipal sewer. Strong supporting values of homes surround! Move right in and enjoy easy living and all that charming community of West Milford has to offer including convenient highway access for commuting, nestled in the heart of the highlands providing a rare combination of natural beauty, tranquil setting, surrounding by forests, mountains and lakes for outdoor recreation, with wineries, orchards, a drive-in theater, hiking trails and more... all within reach of northern NJ and NY. Easy living!
- Listing Status:
- Active
- Data Last Updated:
- November 19, 2026 at 6:42AM
- Listing Office:
- TERRIE O'CONNOR REALTORS : 201-786-9055
- MLS ID:
- 4059216
- General: StoneVinyl SidingPatioFencVnyl
- Style: Colonial
- Parking: Parking spaces: 4
- Roofing: Asphalt Shingle
- County: Passaic
- Driveway: 2 Car WidthBlacktop
- Zoning: 2515-05204-0000-00009-0000-
- Utilities: All UndergroundElectricGas-Natural
- Water: PrivateWell
- Sewer: Public Sewer
- Exclusions: TVs & TV Mounts
This listing courtesy of TERRIE O'CONNOR REALTORS
Monthly Payment
- Principal & Interest $
- Property Taxes $
- Home Insurance $
- VA Funding Fee $