153 Clarken Dr, West Orange Twp., NJ 07052
- 3 beds |
- 2 baths
 Condominium
  Built in 1993
  —— sqft lot
  2 car garage
  $——/sqft
  Listed 12 days ago
Property Description
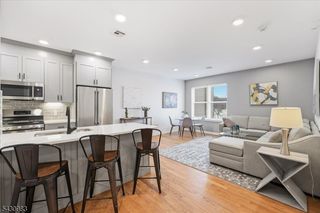
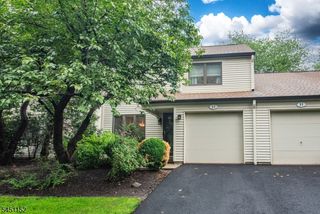
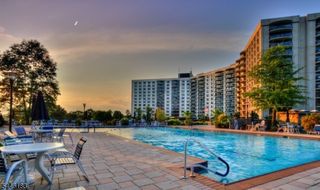
Welcome to 153 Clarken Drive, a beautifully appointed townhome in the sought-after Crystal Woods community of West Orange. Step through the front entrance into a gracious foyer that sets the tone for the entire townhome. Just ahead, the kitchen impresses with a center island and full stainless steel appliance package, plus sliders that open to the deck for easy indoor-outdoor living. Flow into the inviting living room, anchored by a cozy gas fireplace, and continue into the expansive family room with its own sliders to the deck the perfect space for gathering and entertaining. A convenient powder room completes the first level. Upstairs, the large primary suite is a true retreat, featuring a newly renovated full bath, generous closets, and a dedicated seating area. Two additional large bedrooms each offer walk-in closets and share a well-appointed main full bath. The finished basement adds incredible flexibility, with an additional bedroom or home office, a large rec room, a laundry room, and a storage room plus sliders that walk right out to the backyard. Residents of Crystal Woods enjoy a community pool and beautifully maintained grounds, all just minutes from major highways and transportation. This one checks every box so schedule your private showing today!
- Listing Status:
- Active
- Date Added:
- August 1, 2026
- Data Last Updated:
- August 9, 2026 at 6:40AM
- Listing Office:
- LATTIMER REALTY : 973-575-1200
- MLS ID:
- 4043447
- General: Vinyl SidingBarbequeDeck
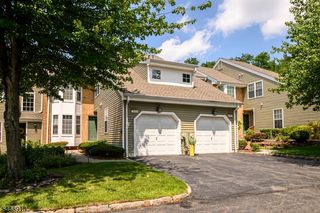
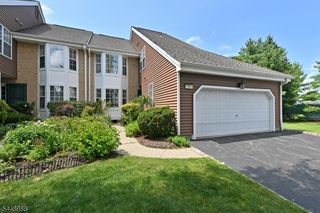
- Style: Multi Floor UnitTownhouse-End Unit
- Pool: Association Pool
- Roofing: Asphalt Shingle
- HOA Amenities: Maintenance-Common AreaMaintenance-ExteriorSnow RemovalTrash CollectionMonthly
- County: Essex
- Driveway: 2 Car WidthAdditional ParkingBlacktop
- Zoning: 1622-00155-0022-00042-0001-C0100
- Utilities: Gas-Natural
- Water: Public WaterWater Charge Extra
- Sewer: Public SewerSewer Charge Extra
This listing courtesy of LATTIMER REALTY
Monthly Payment
- Principal & Interest $
- Property Taxes $
- Home Insurance $
- VA Funding Fee $

 New - 3 days ago