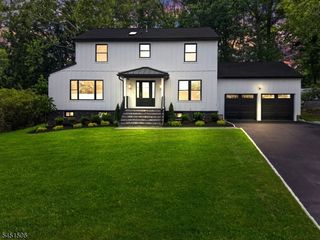
21 Whitbay Dr, West Orange Twp., NJ 07052
- 4 beds |
- 3 baths
 Single-Family Home
  Built in 2007
  —— sqft lot
  2 car garage
  $——/sqft
  Listed 1 month ago
Property Description
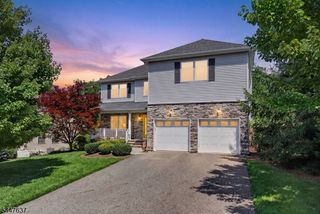
Privately situated in the sought-after Bel Air community, this spacious 4-bedroom, 3.1-bath townhome offers exceptional scale, abundant natural light, and picturesque views of the South Mountain Reservation. A gracious foyer welcomes you into the dramatic 2-story family room, where soaring ceilings, a striking two-sided gas fireplace, and a wall of windows create a bright, inviting space. The adjoining eat-in kitchen features custom cabinetry, granite countertops, stainless steel appliances, generous workspace, and a sunny breakfast area with sliders opening to the raised deck perfect for morning coffee or outdoor dining overlooking the private setting. A first-floor office or den with a fireplace provides an ideal work-from-home space, library, or cozy retreat.Upstairs, the expansive primary suite is a peaceful sanctuary featuring a tray ceiling, custom walk-in closet, and spa-inspired bath with dual vanities, a soaking tub, and separate shower. Three additional bedrooms include one with an en-suite bath, while the remaining bedrooms share a well-appointed hall bath. The finished walkout lower level offers exceptional bonus living space, awaiting only the installation of flooring, and opens directly to a stone patio and backyard. Enjoy Bel Air's outstanding amenities, including a heated pool, tennis and pickleball courts, clubhouse, and jitney service to NYC transportation. A rare opportunity to personalize an elegant home in one of the community's most desirable locations.
- Listing Status:
- Pending
- Data Last Updated:
- August 9, 2026 at 6:40AM
- Listing Office:
- COMPASS NEW JERSEY, LLC : 973-376-8990
- MLS ID:
- 4038669
- General: CODetectCeilHighSmokeDetSoakTubStallShwTubShowrWlkInCls
- Master Bedroom: Full BathWalk-In Closet
- Master Bath: Soaking TubStall Shower
- Kitchen: Center IslandEat-In KitchenSeparate Dining Area
- Appliances: Carbon Monoxide DetectorDishwasherKitchen Exhaust FanRefrigeratorWall Oven(s) - Electric
- Dining: Formal Dining Room
- Basement: Finished-PartiallyWalkout
- Flooring: TileWood
- A/C: Central AirMulti-Zone Cooling
- Heating: Forced Hot AirMulti-ZoneGas-Natural
- Fireplace: Gas FireplaceLibraryLiving RoomFireplaces: 2
- Disability Feature: None
- General: Composition SidingDeckPatio
- Style: Townhouse-Interior
- Pool: Association Pool
- Parking: Parking spaces: 2
- Roofing: Composition Shingle
- HOA Amenities: Club HouseExercise RoomJogging/Biking PathKitchen FacilitiesPool-OutdoorTennis CourtsMaintenance-Common AreaMaintenance-ExteriorSnow RemovalTrash Collection755.0Monthly
- County: Essex
- Driveway: 2 Car Width
- Zoning: residential1622-00169-0001-00006-0001-C0134
- Utilities: ElectricGas-Natural
- Water: Public Water
- Sewer: Public Sewer
This listing courtesy of COMPASS NEW JERSEY, LLC
Monthly Payment
- Principal & Interest $
- Property Taxes $
- Home Insurance $
- VA Funding Fee $

 New - 2 days ago