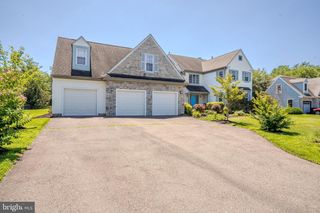
1 SHELLEY CT, Princeton Junction, NJ 08550
- 4 beds |
- 3 baths |
- 3,172 sqft
 Single-Family Home
  Built in 1995
  0.75acre lot
 2 car garage
  $471/sqft
  Listed 6 days ago
Property Description
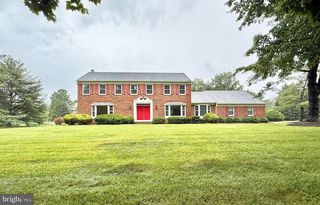
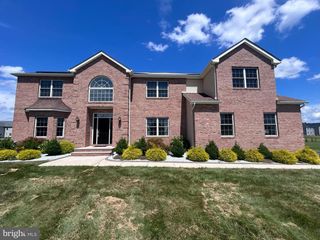
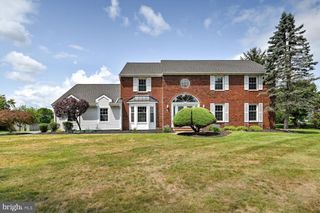
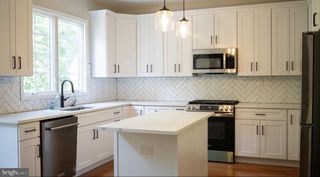
Welcome to this beautifully updated brick-front, Northeast-facing Augusta model by Toll Brothers, ideally situated on a professionally landscaped premium corner cul-de-sac lot in the highly sought-after Waterford Estates community. Set on approximately 0.75 acres, this 4-bedroom, 2.5-bath residence features a private office/study, formal living and dining rooms, a beautiful two-story family room, a full unfinished basement, and an attached two-car garage. Thoughtfully designed with timeless architectural details, quality craftsmanship, and extensive recent updates, this home offers an exceptional blend of elegance, comfort, and functionality.An inviting two-story foyer with a Palladian window welcomes you with abundant natural light and is highlighted by a newer chrome crystal chandelier. Fresh interior paint, detailed millwork, and a refined contemporary color palette enhance the home's bright and inviting interior. The main level features a private home office, while French doors open to the formal living and dining rooms, creating elegant spaces for everyday living and entertaining.The renovated eat-in kitchen showcases rich white cabinetry, gray granite countertops, a center island, and a stainless steel appliance package, including a Samsung Smart Hub refrigerator, GE Profile induction cooktop, built-in microwave, and wall oven. Recent improvements include a new roof (2025), fresh interior paint, recessed lighting, new hardwood flooring in the office, updated waterproof flooring in the kitchen and laundry room, refinished front and rear staircases, and a newer water heater.The kitchen opens to an exceptional outdoor living space featuring a three-season room, expansive deck, professionally landscaped grounds with an irrigation system, and an in-ground Anthony & Sylvan pool, creating an inviting setting for outdoor enjoyment.The impressive two-story family room features soaring ceilings, two skylights, abundant western exposure, a gas fireplace with glass doors, access to three-season room and a convenient rear staircase. Upstairs, the spacious primary suite offers a sitting area, walk-in closet and an en-suite bath with a Jacuzzi tub. Three additional generously sized bedrooms share a full hall bath.Additional features include a full unfinished basement, an attached two-car garage, and an extended driveway providing ample parking.Located within the highly regarded West Windsor-Plainsboro Regional School District, Waterford Estates offers exceptional convenience for commuters with easy access to Princeton Junction and Hamilton train stations providing NJ Transit and Amtrak service to New York City and Philadelphia, as well as major highways. Nearby Princeton University, downtown Princeton, The College of New Jersey, Rider University, Mercer County Park, and a variety of shopping, dining, and recreational destinations further enhance this outstanding location.This well-maintained residence offers an exceptional combination of quality craftsmanship, thoughtful updates, spacious indoor and outdoor living areas, and a prime West Windsor location.
- Listing Status:
- Active
- Data Last Updated:
- August 8, 2026 at 5:18PM
- Listing Office:
- Century 21 Abrams & Associates, Inc. : 6097507300
- Listing Agent:
- Richa Verma : 6094892779
- MLS ID:
- NJME2081570

- General: SidewalksStreet LightsUnderground Lawn SprinklerAbove GradeBelow Grade
- Style: Colonial
- Other Structures: PorchDeckScreened
- Pool: In ground
- Parking: Asphalt Driveway
- Windows: Bay bowPalladianSkylightsSlidingScreensDouble hung
- General: Frame2Block
- Originating MLS: BRIGHT_MAIN
- School District: WEST WINDSOR-PLAINSBORO REGIONAL
- County: MERCER-NJ
- Zoning: R-213-00027 14-00028
- Water: Public
- Sewer: Public Sewer
- Source: BRIGHT_MAIN
- Exclusions: Fridge in the garageall personal items
This listing courtesy of Richa Verma , Century 21 Abrams & Associates, Inc.
Monthly Payment
- Principal & Interest $
- Property Taxes $
- Home Insurance $
- VA Funding Fee $

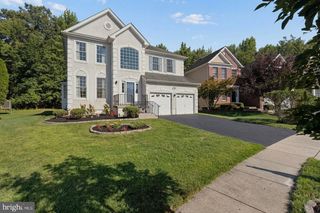
 New - 2 days ago