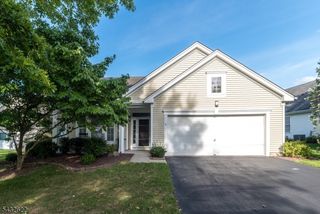
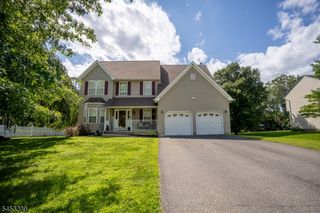
9 Woods Edge Ct, White Twp., NJ 07823
- 3 beds |
- 2 baths
 Single-Family Home
  Built in 1996
  1.28acre lot
 1 car garage
  $——/sqft
  Listed 22 days ago
Property Description
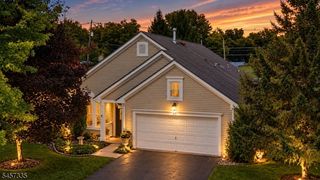
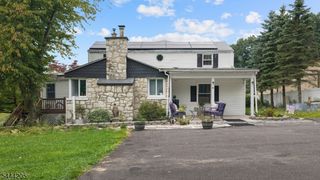
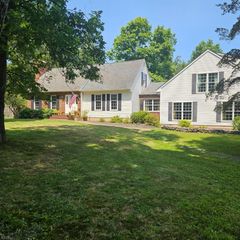
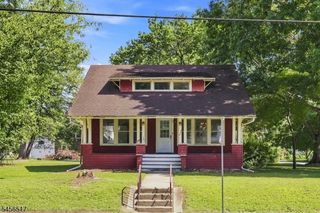
Welcome to this unique three-bedroom, two-full-bath home nestled on just over an acre. Set on a peaceful, private lot, this property offers a wonderful combination of space, character, and natural beauty. Inside, a distinctive floor plan creates a layout that feels both inviting and versatile, with plenty of opportunity to make the home your own. Three comfortable bedrooms and two full baths provide functionality for everyday living, while the two-car garage adds valuable convenience and storage. Water heater, air conditioning, furnace all replaced in 2019. Electric is 200amp service with a 240v circuit breaker, 2 reversible garage remotes. Not in a flood zone, no insurance required. The true highlight may be found just outside: an idyllic backyard surrounded by the tranquility of the expansive property.The setting provides a wonderful sense of privacy and connection to nature. With its generous acreage, two-car garage, three bedrooms, two full baths, and one-of-a-kind interior layout, presents an opportunity to create something special in a beautiful setting.
- Listing Status:
- Active
- Date Added:
- September 5, 2026
- Data Last Updated:
- September 23, 2026 at 4:40PM
- Listing Office:
- RE/MAX SUPREME : 908-213-2828
- MLS ID:
- 4049836
- General: BrickVinyl SidingPatioSidewalk
- Style: Colonial
- Roofing: Asphalt Shingle
- County: Warren
- Driveway: 2 Car Width
- Zoning: Residential3023-00054-0000-00004-0011-
- Utilities: Electric
- Water: Private
- Sewer: SepticSeptic 3 Bedroom Town Verified
This listing courtesy of RE/MAX SUPREME
Monthly Payment
- Principal & Interest $
- Property Taxes $
- Home Insurance $
- VA Funding Fee $