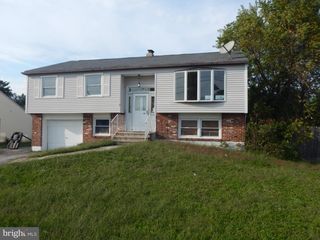
53 S GENESEE LN, Willingboro, NJ 08046
- 4 beds |
- 3 baths |
- 2,144 sqft
 Single-Family Home
 Built in 1965
 6,534sqft lot
 1 car garage
 $181/sqft
 Listed 8 days ago
Property Description
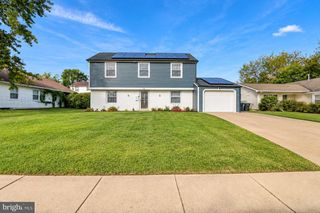
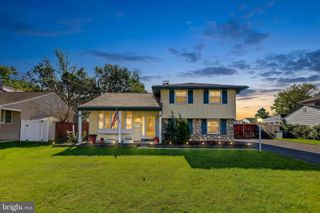
Welcome to 53 Genesee Lane, a spacious 4-bedroom, 2.5-bath Colonial offering approximately 2,144 square feet of living space in Willingboro’s Garfield neighborhood. This home offers a traditional and functional layout with a separate living room and dining room, plus a comfortable family room located just off the kitchen. The kitchen features granite countertops, ample cabinetry, stainless steel appliances and a convenient breakfast area. French doors provide access to the rear patio, extending the living space outdoors. Hardwood and ceramic tile flooring can be found throughout portions of the home, along with recessed lighting and ceiling fans. Upstairs, you’ll find four generously sized bedrooms, including a primary bedroom with its own private bath. The home also features a second full bath with a jetted tub and tiled finishes. An upgraded bay window on the lower level brings additional natural light and character to the home. Additional features include central air, forced-air natural gas heat, main-level laundry, an attached one-car garage with inside access, an asphalt driveway and a rear patio. With plenty of interior space and a classic Colonial floor plan, 53 Genesee Lane offers a great opportunity for a buyer to make this home their own.
- Listing Status:
- Active
- Data Last Updated:
- October 27, 2026 at 5:16AM
- Listing Office:
- Keller Williams Premier : 6094595100
- Listing Agent:
- Nativita M Warner : 6093583300
- MLS ID:
- NJBL2122880

- General: Exterior LightingAbove GradeBelow Grade
- Style: Colonial
- Other Structures: Patio
- Parking: Asphalt Driveway
- Roofing: Asbestos Shingle
- Windows: Bay bowVinyl clad
- General: Frame2Slab
- Originating MLS: BRIGHT_MAIN
- School District: WILLINGBORO TOWNSHIP PUBLIC SCHOOLS
- County: BURLINGTON-NJ
- Zoning: RES.38-00720-00038
- View: Garden/Lawn
- Utilities: Cable tv availableElectric availableNatural gas availableSewer availableWater available200 amp service
- Water: Public
- Sewer: Public Sewer
- Source: BRIGHT_MAIN
- Exclusions: Seller's personal property.
This listing courtesy of Nativita M Warner , Keller Williams Premier
Monthly Payment
- Principal & Interest $
- Property Taxes $
- Home Insurance $
- VA Funding Fee $

 New - 1 day ago