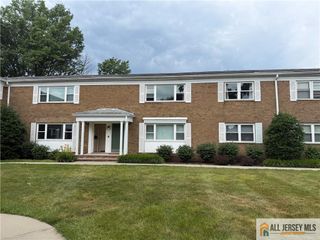
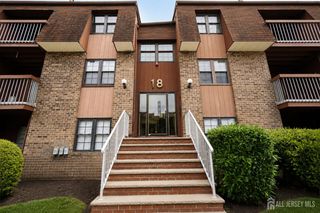
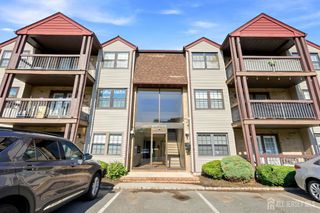
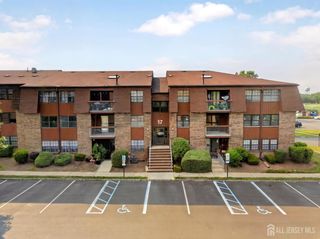
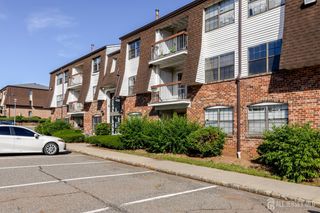
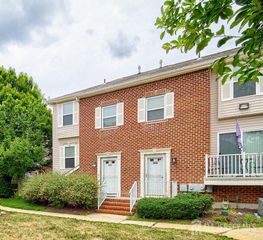
112 Beverly Hills Terrace E, Woodbridge Proper, NJ 07095
- 2 beds |
- 2 baths
 Condominium
  Built in 1982
  566sqft lot
 —— car garage
  $——/sqft
  Listed 5 days ago
Property Description
Welcome to this spacious 2-bedroom, 2-bathroom, two-level condo offering a unique blend of comfort, custom craftsmanship, and versatile living space. This home features a welcoming foyer with parquet wood flooring, a beautifully updated European-style kitchen with off-white cabinetry, abundant drawers and pantry storage, tile flooring, stainless steel appliances, Bosch gas stove, additional electric cooktop, and generous countertop space. The open living and dining area showcases parquet wood floors, cathedral ceilings, decorative moldings, and sliding doors leading to a private balcony. The main-level bedroom offers a spacious retreat with mirrored closets, large windows, and access to a full ensuite-style bathroom. The upper level features a second expansive bedroom with cathedral ceilings, skylight, and extensive custom built-in wood cabinetry, along with a second full bathroom, additional den with closet and a library built into loft area w/ built-in bookshelves overlooking the living area. Laundry area, utility closet and additional storage complete the second level. With its impressive woodworking, skylights, abundant closets, flexible third-bedroom potential, and distinctive architectural details, this exceptional condo offers a truly special living experience. Commuters dream w/access to all major roadways, busline, train station and shopping across the way.
- Listing Status:
- Active
- Date Added:
- August 3, 2026
- Data Last Updated:
- August 9, 2026 at 4:06AM
- Listing Office:
- RE/MAX INNOVATION : 732-298-6006
- Listing Agent:
- SUSAN MARCRIE :
- MLS ID:
- 2702039R

- General: CurbsDeckSidewalk
- Style: Two Story
- Other Structures: Deck
- Pool: Outdoor Pool
- Parking: Additional ParkingAsphaltOn SiteOpenPaved
- Roofing: Asphalt
- Windows: Skylight(s)
- General: 2
- HOA Amenities: Amenities-SomeManagement FeeCommon Area MaintenanceMaintenance StructureIns Common AreasSnow RemovalTrashMaintenance Grounds0.0Monthly
- Originating MLS: CJMLS API
- County: Middlesex
- Zoning: 250029900000000103C1205
- Utilities: Electricity ConnectedNatural Gas Connected
- Water: Public
- Sewer: Sewer ChargePublic Sewer
- Source: CJMLS API
This listing courtesy of SUSAN MARCRIE , RE/MAX INNOVATION
Monthly Payment
- Principal & Interest $
- Property Taxes $
- Home Insurance $
- VA Funding Fee $