13215 Canyon Edge Trail NE, Albuquerque, NM 87111
- 4 beds |
- 3 baths |
- 3,600 sqft
 Single-Family Home
  Built in 1999
  0.35acre lot
 3 car garage
  $361/sqft
  Listed 26 days ago
Property Description
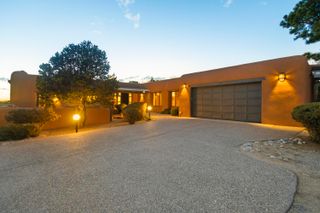
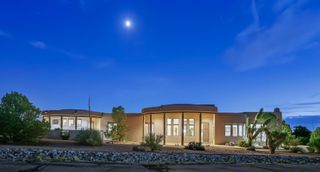
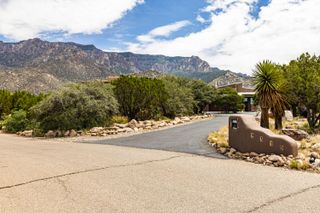
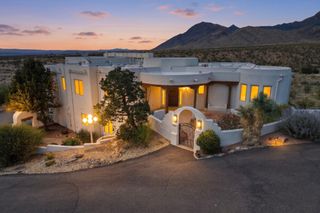
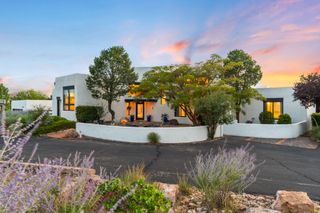
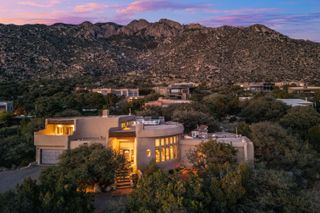
HIGH DESERT! Welcome home to this exceptional custom Rutledge 4-bed/ 3-bath residence in the gated Canyons! Mountain VIEWS! Inviting great room & open floorplan feature soaring ceilings & expansive windows that flood the space with natural light. The chef's kitchen offers granite countertops, large center island & breakfast nook. The separated primary suite is a retreat, complete with a luxurious en-suite bath w/jacuzzi tub & generous walk-in closet. Three additional good-sized bedrooms provide flexibility for family or guests. Throughout the home, you'll find abundant storage to keep everything organized. Step outside to the rooftop view deck to enjoy spectacular Sandia Mountain sunrises, vibrant NM sunsets & city lights. Additional highlights include: Spacious 3-car garage, whole house plumbed for water softener & reverse osmosis system, gated keyed entry to open space, quiet cul-de sac location and so much more!
- Listing Status:
- Active
- Date Added:
- July 16, 2026
- Data Last Updated:
- July 26, 2026 at 2:17PM
- Listing Office:
- Coldwell Banker Legacy : (505) 292-8900
- Listing Agent:
- Greg A. Lobberegt : (505) 269-4734
- MLS ID:
- 1107405
- General: CourtyardPrivate YardWater FeatureShed(s)
- Style: Custom
- Other Structures: Shed(s)PatioCoveredOpen
- Parking: AttachedDoor-MultiGarageTwo Car GarageOversizedStorage
- Roofing: ShingleTile
- Windows: Double Pane WindowsInsulated WindowsSkylight(s)
- General: FrameStucco1
- HOA Amenities: 419.0Quarterly
- Originating MLS: SWMLS_SWMLS
- County: Bernalillo
- Zoning: 102306227303440308
- View: View
- Fencing: GateWall
- Utilities: Electricity ConnectedNatural Gas ConnectedSewer ConnectedWater Connected
- Water: Public
- Sewer: Public Sewer
- Source: SWMLS_SWMLS
This listing courtesy of Greg A. Lobberegt , Coldwell Banker Legacy
Monthly Payment
- Principal & Interest $
- Property Taxes $
- Home Insurance $
- VA Funding Fee $