$1,100,000
315 Big Horn Ridge Drive NE, Albuquerque, NM 87122
- 4 beds |
- 3 baths |
- 3,497 sqft
 Single-Family Home
  Built in 1979
  0.73acre lot
 2 car garage
  $315/sqft
  Listed 3 months ago
Property Description
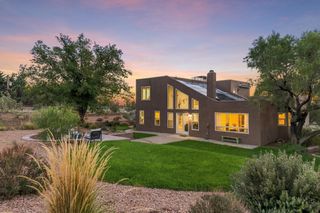
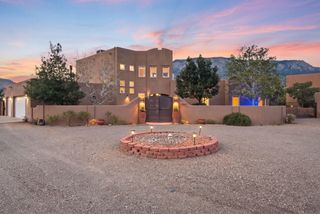
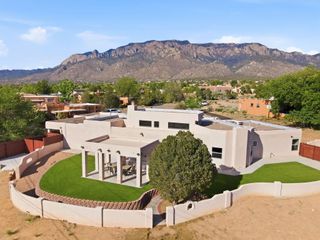
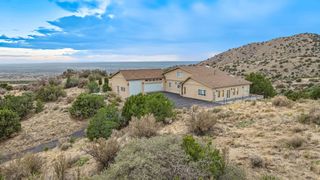
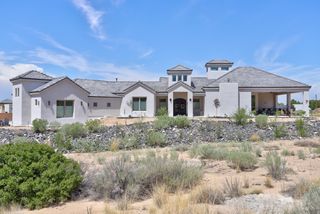
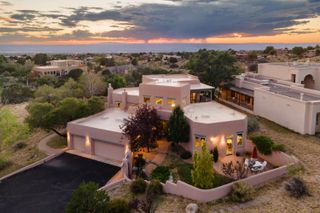
Gorgeous split-level home featuring uninterrupted views and a pristine saltwater pool! Unique windows throughout allow plenty of natural light and an inviting, flowing layout offers plenty of room to spread out. Three bedrooms and two bathrooms in the main home while the casita is the perfect bonus area with it's own bathroom and kitchenette. Improvements include: new roof, stucco, master cool, flooring, gas fireplaces, windows in living room, dining room, and primary bedroom, and so much more! *Full list of improvements uploaded*Septic inspection already completed and approved.
- Listing Status:
- Active
- Date Added:
- July 10, 2026
- Data Last Updated:
- October 5, 2026 at 11:17PM
- Listing Office:
- Talia Freedman and Co. : (505) 263-7892
- Listing Agent:
- Sierra M Verdugo : (505) 730-1928
- MLS ID:
- 1106309
- General: CourtyardDeckPrivate YardSprinkler/IrrigationResidence
- Style: MountainSplit Level
- Other Structures: ResidenceDeckPatioCovered
- Pool: HeatedIn GroundPool Cover
- Parking: AttachedGarageOversized
- Roofing: Pitched
- Windows: Double Pane WindowsInsulated Windows
- General: FrameStucco1
- Road/Access: City Street
- HOA Amenities: 0.0Annually
- Originating MLS: SWMLS_SWMLS
- County: Bernalillo
- Zoning: 102306352351210303
- View: View
- Fencing: FullWall
- Utilities: Cable ConnectedElectricity ConnectedNatural Gas ConnectedPhone ConnectedWater Connected
- Water: Public
- Sewer: Septic Tank
- Source: SWMLS_SWMLS
This listing courtesy of Sierra M Verdugo , Talia Freedman and Co.
Monthly Payment
$Est. Payment
- Principal & Interest $
- Property Taxes $
- Home Insurance $
- VA Funding Fee $