13616 Deer Trail Place NE, Albuquerque, NM 87111
- 3 beds |
- 3 baths |
- 4,453 sqft
 Single-Family Home
  Built in 1989
  0.56acre lot
 2 car garage
  $223/sqft
  Listed 2 months ago
Property Description
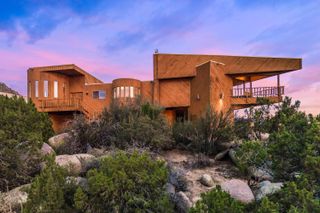
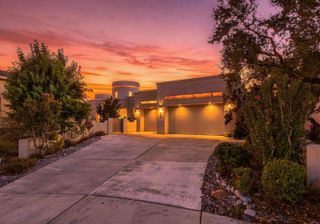
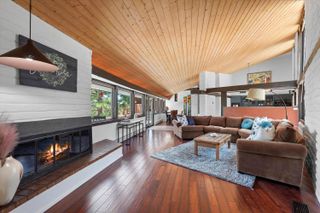
Perched alongside the breathtaking Sandia Mountains, this extraordinary custom home enjoys a setting few properties can ever replicate. Thoughtfully designed as a multi-level hillside residence, every level was created to embrace the dramatic landscape and maximize sweeping panoramic views of the Albuquerque skyline. Wake each morning with coffee on the expansive view deck, then unwind in the evening as unforgettable New Mexico sunsets paint the horizon from your own private sanctuary. Multiple decks and patios create seamless indoor-outdoor living, each offering its own unique perspective of the Sandia Mountains and sparkling city lights below. An outdoor kitchen provides the optimal setting for entertaining family and friends or enjoying quiet evenings surrounded by breathtaking scenery. Inside, the home features a sophisticated contemporary design with a clean, vibrant feel and thoughtful appointments throughout. The luxurious primary suite is a private retreat, complete with its own view deck and a spa-inspired bath featuring a distinctive teak soaking tub and his-and-her vanities. This exceptional Albuquerque residence combines timeless architecture, exceptional craftsmanship, and an unparalleled connection to its spectacular natural surroundings. Opportunities to own a home of this caliber in such an extraordinary mountainside setting are exceptionally rare. This is your opportunity to make it yours.
- Listing Status:
- Active
- Date Added:
- August 3, 2026
- Data Last Updated:
- October 5, 2026 at 11:17PM
- Listing Office:
- Coldwell Banker Legacy : (505) 293-3700
- Listing Agent:
- Sandi D. Pressley : (505) 263-2173
- MLS ID:
- 1108456
- General: BalconyDeckOutdoor Grill
- Style: Custom
- Other Structures: BalconyDeckPatioOpen
- Parking: DetachedFinished GarageGarageGarage Door Opener
- Roofing: MetalPitched
- Windows: Double Pane WindowsInsulated WindowsSkylight(s)
- General: FrameStucco5
- Originating MLS: SWMLS_SWMLS
- County: Bernalillo
- Zoning: 102306046039910210
- View: View
- Utilities: Electricity ConnectedSewer ConnectedWater Connected
- Water: Public
- Sewer: Public Sewer
- Source: SWMLS_SWMLS
This listing courtesy of Sandi D. Pressley , Coldwell Banker Legacy
Monthly Payment
- Principal & Interest $
- Property Taxes $
- Home Insurance $
- VA Funding Fee $