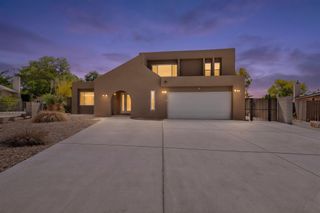
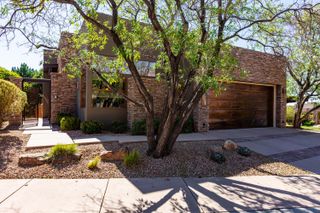
36 Sandia Heights Drive NE, Albuquerque, NM 87122
- 4 beds |
- 3 baths |
- 3,635 sqft
 Single-Family Home
  Built in 1974
  0.61acre lot
 —— car garage
  $275/sqft
  Listed 2 months ago
Property Description
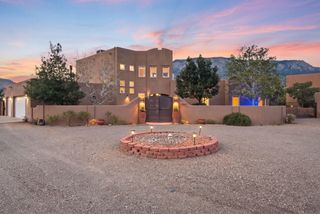
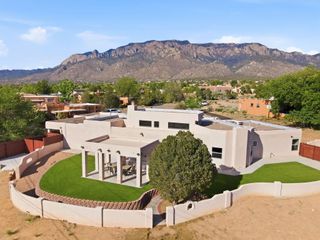
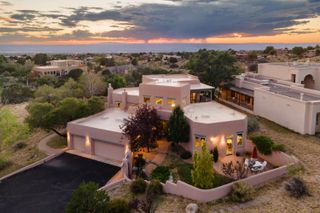
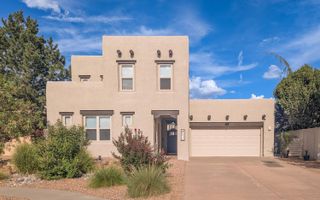
Tucked into Sandia Heights, this distinctive custom home offers privacy, Southwestern luxury, & sweeping city & mountain views. Vaulted cedar-plank ceilings, exposed brick & adobe-style walls, floor-to-ceiling windows, 3 fireplaces, new stucco & abundant natural light create warmth and character. The updated kitchen opens to multiple living spaces, while the primary suite features a private fireplace & Tram-view deck. Enjoy Trex decks, a lower patio, hot tub, propane fire pit, mature landscaping, & natural open space. Updates include a 4 year old roof, replaced gutters, deck repairs, patio paint, a newer water heater, reverse-osmosis filtration, & 2 biannually serviced evaporative coolers. Schedule your private showing today!
- Listing Status:
- Active
- Date Added:
- July 17, 2026
- Data Last Updated:
- October 5, 2026 at 11:17PM
- Listing Office:
- LPT Realty : (877) 366-2213
- Listing Agent:
- Wave & Range Real Estate : (877) 366-2213
- MLS ID:
- 1107438
- General: BalconyDeckOutdoor GrillPrivate YardSprinkler/IrrigationStorage
- Style: CustomPuebloSplit Level
- Other Structures: StorageBalconyDeckPatioCoveredOpen
- Roofing: PitchedRolled/Hot MopShingle
- Windows: CladMetalThermal Windows
- General: BlockFrameSynthetic Stucco2
- Road/Access: Other
- HOA Amenities: 15.0Monthly
- Originating MLS: SWMLS_SWMLS
- County: Bernalillo
- Zoning: 102306547319740316
- Fencing: Back Yard
- Utilities: Electricity ConnectedPropaneWater Connected
- Water: Community/Coop
- Sewer: Septic Tank
- Source: SWMLS_SWMLS
This listing courtesy of Wave & Range Real Estate , LPT Realty
Monthly Payment
- Principal & Interest $
- Property Taxes $
- Home Insurance $
- VA Funding Fee $