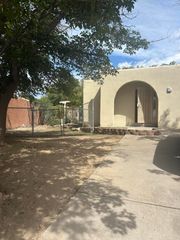
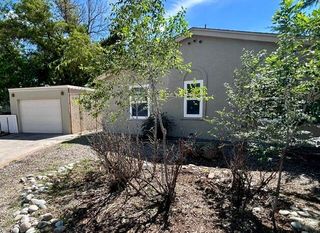
2604 Sandler Drive NE, Albuquerque, NM 87112
- 3 beds |
- 2 baths |
- 1,513 sqft
 Single-Family Home
  Built in 1963
  6,098sqft lot
 2 car garage
  $235/sqft
  Listed 20 days ago
Property Description
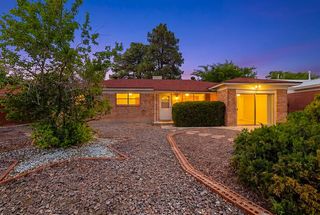
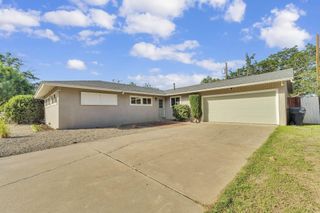
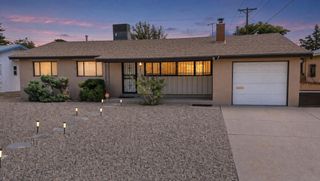
Welcome to 2604 Sandler Dr NE, a charming property nestled in a quiet and established neighborhood in Albuquerque's desirable Northeast Heights. This location offers the perfect combination of peaceful residential living with convenient access to everything you need.Outdoor enthusiasts will love the proximity to the Sandia Mountains, with numerous hiking, biking, and recreational opportunities just minutes away. Whether you enjoy weekend adventures, scenic mountain views, or simply being close to nature, this home puts you in an ideal location to take advantage of all that Albuquerque has to offer.Inside, the home features an open-concept layout that creates a comfortable and inviting flow between the main living spaces. The open design provides plenty of flexibility for entertaining, relaxing, and everyday living while allowing the home to feel bright, spacious, and connected.Upgrades in September 2026 new TPO and shingle roof, windows, kitchen, bathrooms, flooring, and much more!When it's time to head out, you'll appreciate being close to a wide variety of shopping, restaurants, cafes, and everyday conveniences. The Northeast Heights offers easy access to major roads while still providing the quieter atmosphere of an established neighborhood.With its desirable Northeast Heights location, convenient access to shopping and dining, proximity to the Sandia Mountains and hiking trails, and inviting open-concept floor plan, 2604 Sandler Dr NE offers an excellent opportunity to enjoy the best of Albuquerque living.
- Listing Status:
- Active
- Date Added:
- September 24, 2026
- Data Last Updated:
- October 5, 2026 at 11:17PM
- Listing Office:
- Weichert, Realtors Image : (505) 365-6721
- Listing Agent:
- Peter A Cochran : (505) 314-6181
- MLS ID:
- 1111449
- General: Private YardShed(s)
- Style: Ranch
- Other Structures: Shed(s)PatioOpen
- Parking: AttachedGarage
- Roofing: MixedShingle
- Windows: Double Pane WindowsInsulated WindowsVinylSkylight(s)
- General: FrameStucco1Slab
- Road/Access: City Street
- Originating MLS: SWMLS_SWMLS
- County: Bernalillo
- Zoning: 102205922342521702
- Fencing: Wall
- Utilities: Electricity ConnectedNatural Gas ConnectedSewer ConnectedWater Connected
- Water: Public
- Sewer: Public Sewer
- Source: SWMLS_SWMLS
This listing courtesy of Peter A Cochran , Weichert, Realtors Image
Monthly Payment
- Principal & Interest $
- Property Taxes $
- Home Insurance $
- VA Funding Fee $