303 Spring Creek Place NE, Albuquerque, NM 87122
- 4 beds |
- 3 baths |
- 3,912 sqft
 Single-Family Home
  Built in 1992
  1.63acre lot
 3 car garage
  $371/sqft
  Listed 15 days ago
Property Description
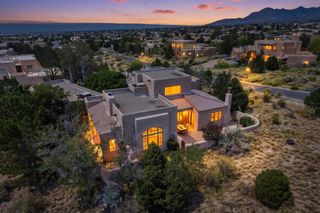
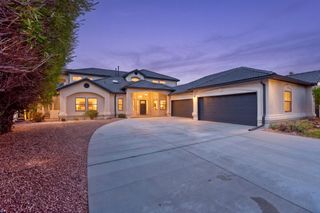
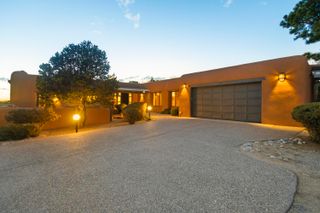
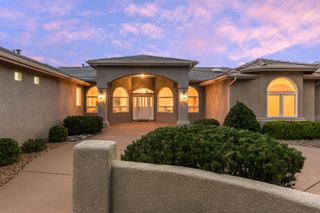
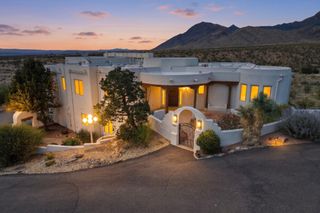
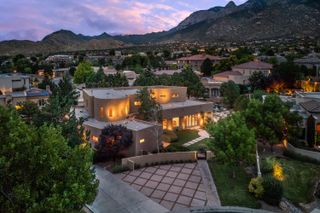
Where 1.63 acres of Sandia foothills meet the National Forest, this extraordinary Roybal adobe captures the essence of a truly special Albuquerque setting. Set at the end of a cul-de-sac in Sandia Heights North, with National Forest on two sides, the home is framed by sweeping Sandia Mountain and city views. Walls of windows in the living and dining rooms bring the landscape inside, complemented by wood-beamed ceilings, brick floors and two wood-burning kiva fireplaces. The exceptional kitchen features soapstone counters, a generous island, Sub-Zero refrigerator, Wolf 5-burner cooktop with downdraft, Wolf double convection ovens and microwave, plus a strategically placed opening showcasing the city view. The living room adds a built-in console with slide-up TV. Upstairs, the private primary suite delivers extraordinary views, a kiva fireplace and ensuite bath with soaking tub, shower, double sinks and water closet. Outside, a private flagstone patio opens to the foothills and surrounding nature, with walking trails nearby. A lower-level garage connects to the main floor by stairs. Tucked away in nature yet minutes from Tramway Road, this is an exceptional expression of New Mexico architecture, craftsmanship and setting.
- Listing Status:
- Active
- Date Added:
- August 9, 2026
- Data Last Updated:
- August 21, 2026 at 7:17AM
- Listing Office:
- Real Broker, LLC : (505) 448-8888
- Listing Agent:
- Venturi Realty Group : (505) 448-8888
- MLS ID:
- 1108841
- Style: Custom
- Other Structures: PatioOpen
- Parking: AttachedFinished GarageGarage
- Windows: Double Pane WindowsInsulated WindowsWood FramesSkylight(s)
- General: Adobe2
- Road/Access: Private Road
- HOA Amenities: Common AreasRoad Maintenance108.0Monthly
- Originating MLS: SWMLS_SWMLS
- County: Bernalillo
- Zoning: 102306537849510211
- View: View
- Utilities: Electricity ConnectedUnderground UtilitiesWater Connected
- Water: Community/Coop
- Sewer: Septic Tank
- Source: SWMLS_SWMLS
This listing courtesy of Venturi Realty Group , Real Broker, LLC
Monthly Payment
- Principal & Interest $
- Property Taxes $
- Home Insurance $
- VA Funding Fee $