$360,000
4810 Mount Salas Street NE, Rio Rancho, NM 87144
- 3 beds |
- 2 baths |
- 1,529 sqft
 Single-Family Home
  Built in 2023
  4,356sqft lot
 2 car garage
  $235/sqft
  Listed 11 days ago
Property Description
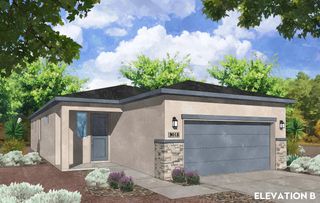
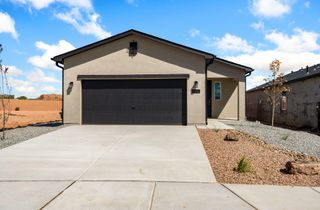
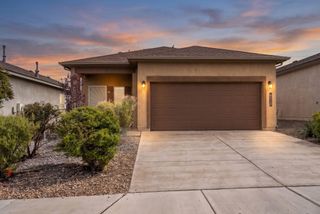
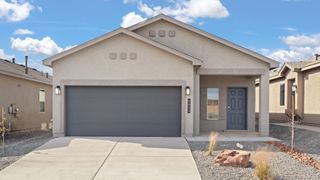
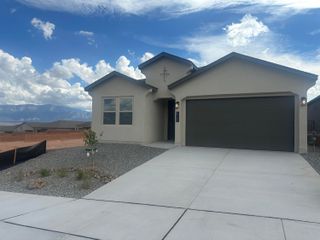
Move-in ready and exceptionally well equipped! This beautifully maintained 'Sierra' floor plan by D.R. Horton was originally purchased new from the builder and is now being offered for resale by the current owner.Featuring 3 bedrooms, 2 bathrooms, and a 2-car garage, the home offers a spacious open-concept great room and dining area designed for comfortable everyday living and easy entertaining. The kitchen is finished with granite countertops, tile backsplash, center island, spacious
- Listing Status:
- Active
- Date Added:
- September 24, 2026
- Data Last Updated:
- October 5, 2026 at 8:20PM
- Listing Office:
- Keller Williams Realty : (505) 983-5151
- Listing Agent:
- Francis D'Angelico : (505) 577-9119
- MLS ID:
- 1111417
- General: Private Yard
- Other Structures: PatioCovered
- Parking: AttachedGarage
- Roofing: Pitched
- Windows: Low-Emissivity Windows
- General: FrameConcreteStuccoRock1Concrete Perimeter
- HOA Amenities: 30.0Monthly
- Originating MLS: SWMLS_SWMLS
- County: Sandoval
- Zoning: Move-in ready and exceptionally well equipped! This beautifully maintained 'Sierra' floor plan by D.R. Horton was originally purchased new from the builder and is now being offered for resale by the current owner.Featuring 3 bedrooms2 bathroomsand a 2-car garagethe home offers a spacious open-concept great room and dining area designed for comfortable everyday living and easy entertaining. The kitchen is finished with granite countertopstile backsplashcenter islandspacious1015077080063
- Fencing: Wall
- Utilities: Natural Gas ConnectedSewer ConnectedWater Connected
- Water: Public
- Sewer: Public Sewer
- Source: SWMLS_SWMLS
This listing courtesy of Francis D'Angelico , Keller Williams Realty
Monthly Payment
$Est. Payment
- Principal & Interest $
- Property Taxes $
- Home Insurance $
- VA Funding Fee $