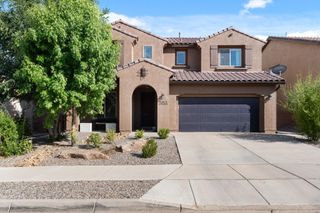
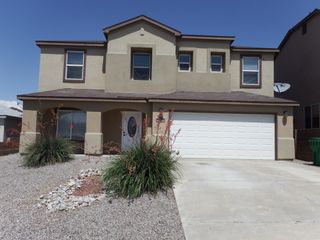
5036 Brown Bear Drive NE, Rio Rancho, NM 87144
- 5 beds |
- 3 baths |
- 3,326 sqft
 Single-Family Home
  Built in 2002
  9,583sqft lot
 3 car garage
  $158/sqft
  Listed 4 days ago
Property Description
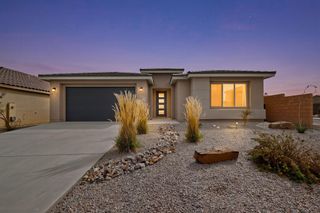
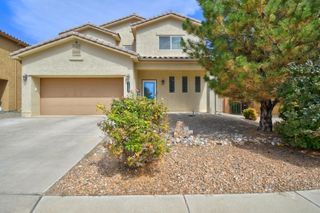
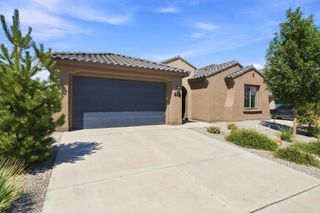
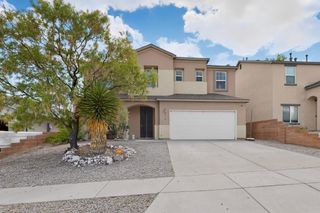
Looking for space, updates, and room for your toys? Welcome to 5036 Brown Bear in Rio Rancho! This spacious home offers multiple living areas, a flexible floor plan, and the convenience of a downstairs primary bedroom. Recent improvements include redone stucco, refrigerated air, updated flooring, and an upgraded primary closet. Out back, you'll love the large covered patio--ideal for entertaining, relaxing, and enjoying New Mexico evenings. Backyard access offers plenty of space for an RV, boat, trailer, or other recreational toys. Best of all, there's NO HOA! With great indoor and outdoor living space and several important updates already completed, this home is ready for its next owner.
- Listing Status:
- Active
- Date Added:
- October 2, 2026
- Data Last Updated:
- October 5, 2026 at 10:18PM
- Listing Office:
- RE/MAX ELEVATE : (505) 702-8789
- Listing Agent:
- The Hester Team : (505) 379-9414
- MLS ID:
- 1111888
- General: Private Yard
- Other Structures: PatioCovered
- Parking: AttachedGarage
- Windows: Double Pane WindowsInsulated Windows
- General: Stucco2PermanentSlab
- Road/Access: Paved
- Originating MLS: SWMLS_SWMLS
- County: Sandoval
- Zoning: 1016075401374
- Fencing: Back YardWall
- Utilities: Cable AvailableElectricity ConnectedNatural Gas ConnectedPhone AvailableSewer ConnectedWater Connected
- Water: Public
- Sewer: Public Sewer
- Source: SWMLS_SWMLS
This listing courtesy of The Hester Team , RE/MAX ELEVATE
Monthly Payment
- Principal & Interest $
- Property Taxes $
- Home Insurance $
- VA Funding Fee $