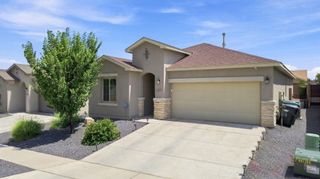
5524 Gladstone Drive NE, Rio Rancho, NM 87144
- 3 beds |
- 2 baths |
- 2,180 sqft
 Single-Family Home
  Built in 2004
  7,405sqft lot
 2 car garage
  $177/sqft
  Listed 22 days ago
Property Description
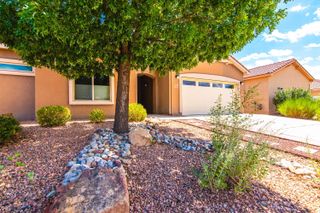
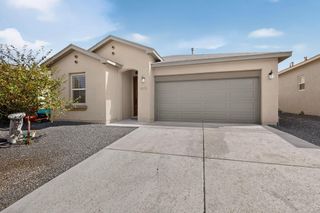
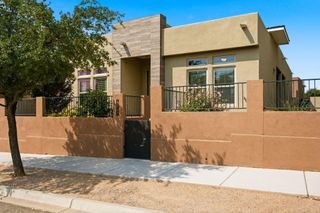
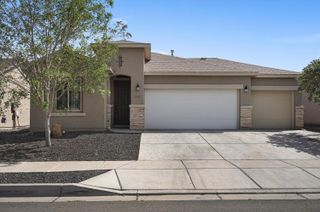
Welcome to this beautifully maintained 3-bedroom, 2-bath home, where thoughtful updates and inviting living spaces create a warm and welcoming atmosphere.Step inside to discover newly installed vinyl flooring throughout, abundant natural light, a cozy gas log fireplace, and two spacious living areas that offer exceptional flexibility for everyday living, entertaining, or relaxing. The versatile floor plan also provides the option for a fourth bedroom or dedicated office space, offering added flexibility to fit your needs.Outside, enjoy a freshly landscaped, low-maintenance xeriscaped backyard featuring a charming pergola and included patio furniture, creating an inviting outdoor retreat that's ready to enjoy from day one.Adding even more value, all major appliances convey with the sale, making this a truly turnkey home. Additional highlights include two full bathrooms, a two-car garage, and a convenient location close to parks, shopping, dining, and everyday amenities.With tasteful updates, comfortable living spaces, and move-in-ready convenience, this Rio Rancho gem is ready for its next owner.
- Listing Status:
- Active
- Date Added:
- August 6, 2026
- Data Last Updated:
- August 21, 2026 at 12:19PM
- Listing Office:
- EXP Realty, LLC : (505) 750-2837
- Listing Agent:
- K2 Omni Group : (505) 750-2837
- MLS ID:
- 1108623
- General: Outdoor GrillPrivate EntrancePrivacy WallPrivate YardPergola
- Other Structures: Pergola
- Parking: AttachedGarage
- Roofing: Flat
- Windows: Thermal Windows
- General: FrameStucco1
- Originating MLS: SWMLS_SWMLS
- County: Sandoval
- Zoning: 1016076221164
- Fencing: Wall
- Utilities: Electricity ConnectedNatural Gas ConnectedSewer ConnectedWater Connected
- Water: Public
- Sewer: Public Sewer
- Source: SWMLS_SWMLS
This listing courtesy of K2 Omni Group , EXP Realty, LLC
Monthly Payment
- Principal & Interest $
- Property Taxes $
- Home Insurance $
- VA Funding Fee $

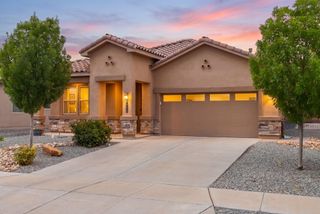
 New - 3 days ago